
Gramercy Apartment
Gramercy Apartment
Manhattan, Ny
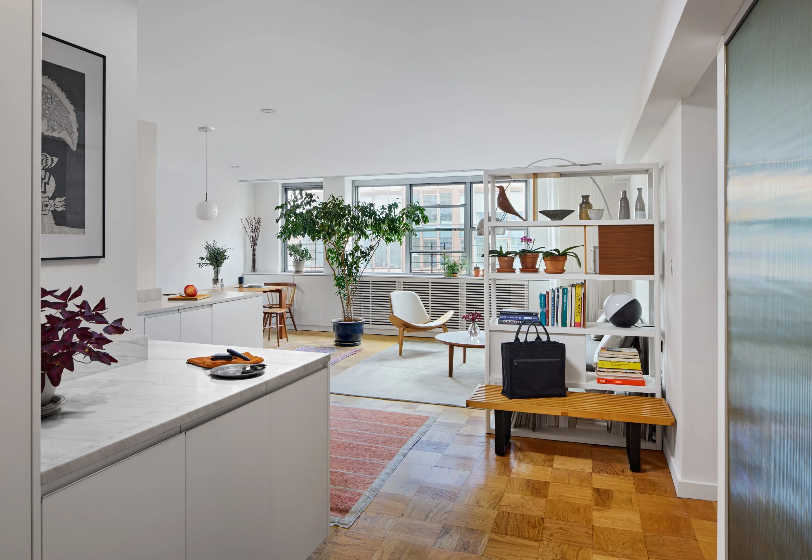
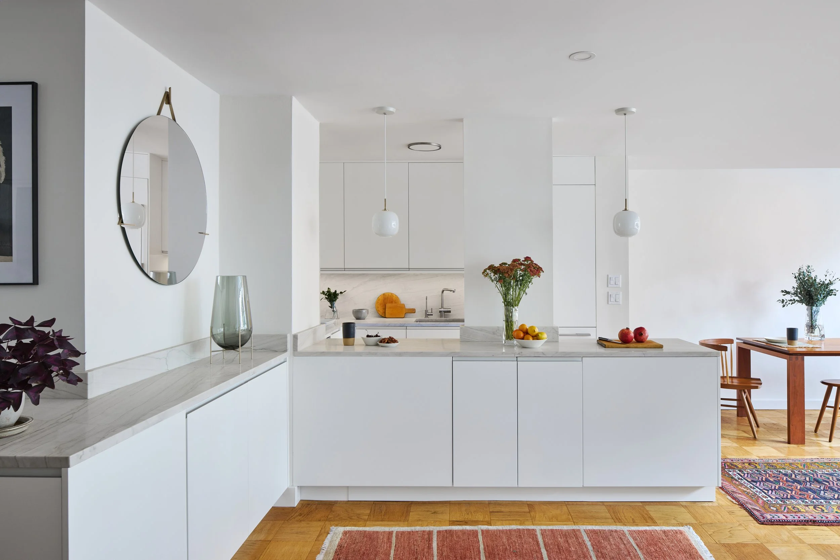
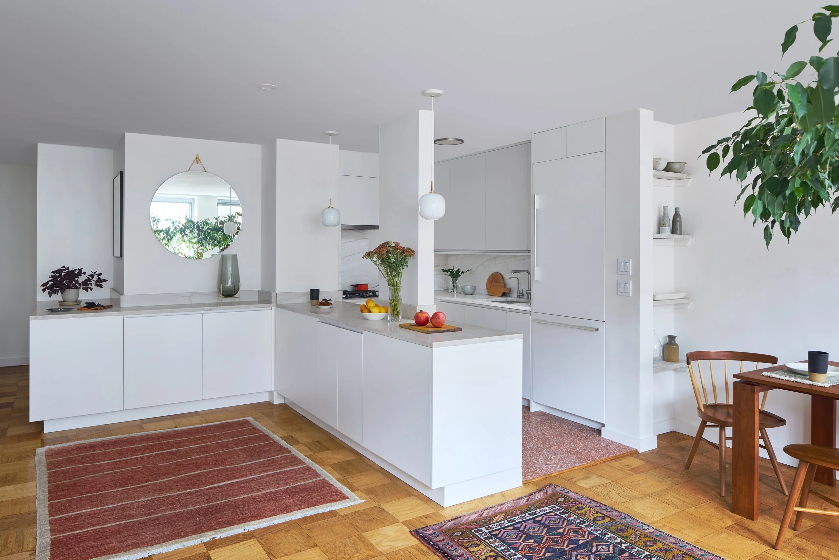
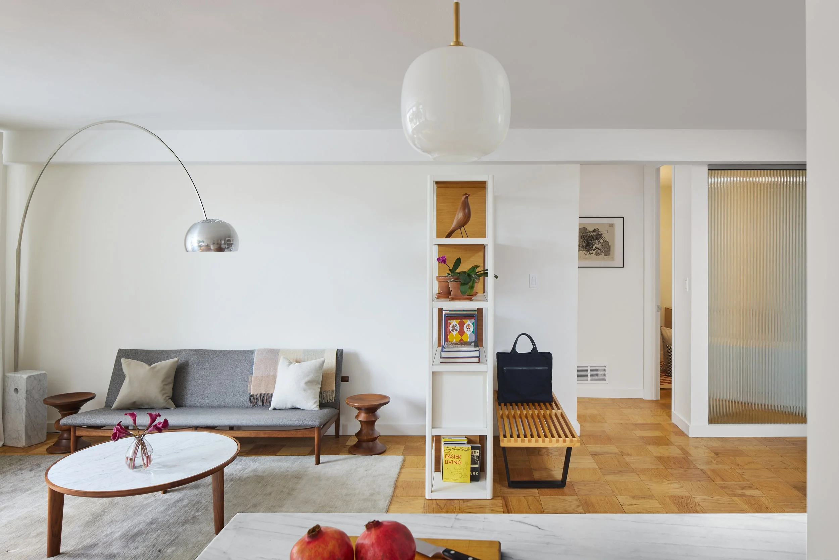
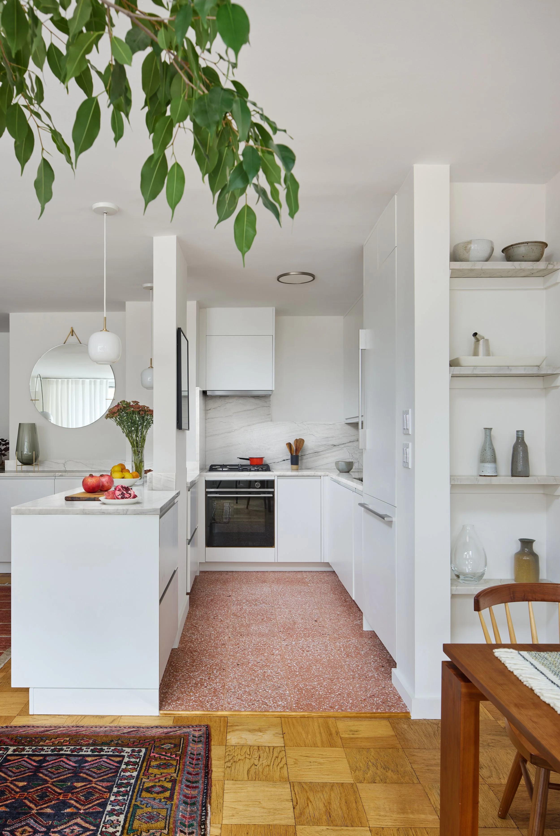
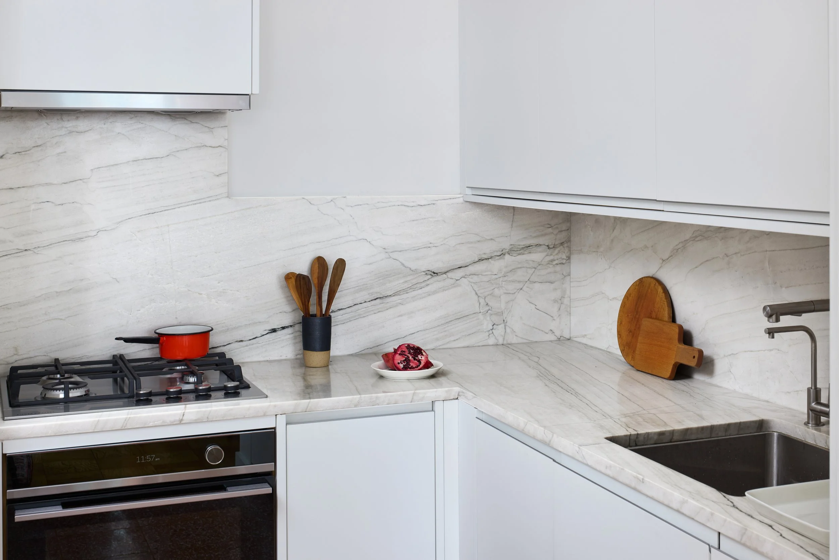
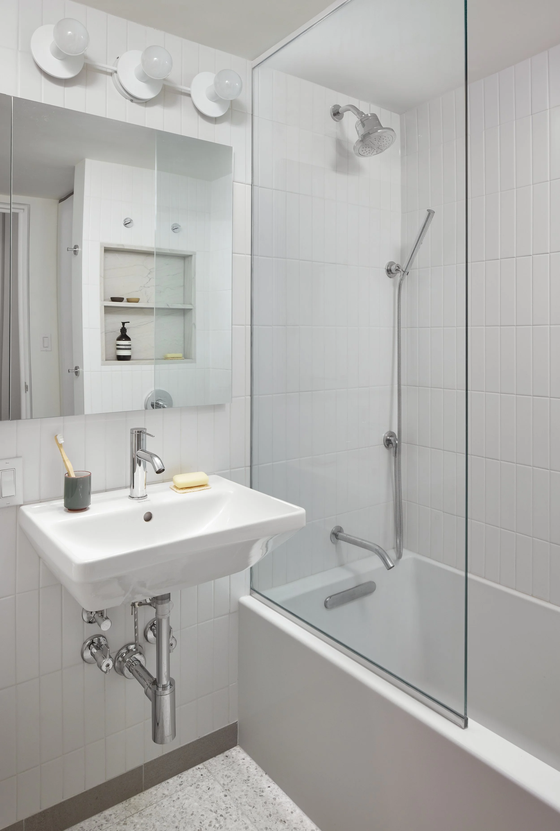
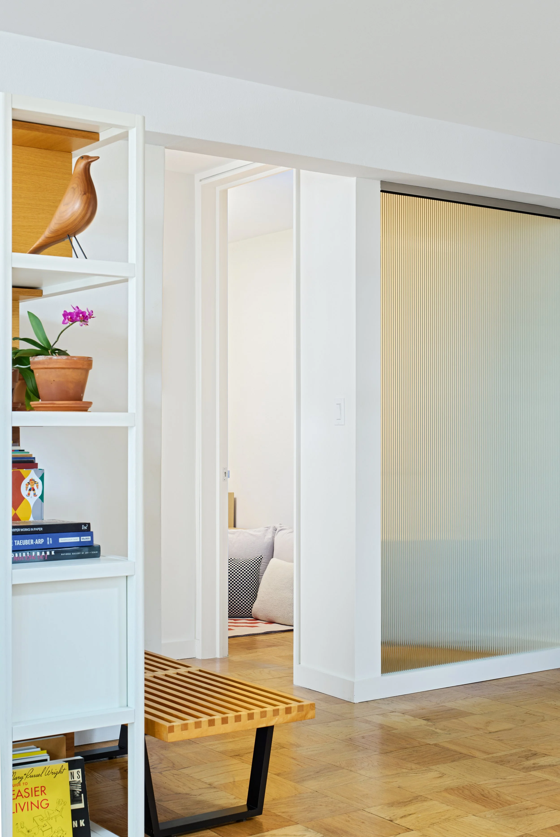
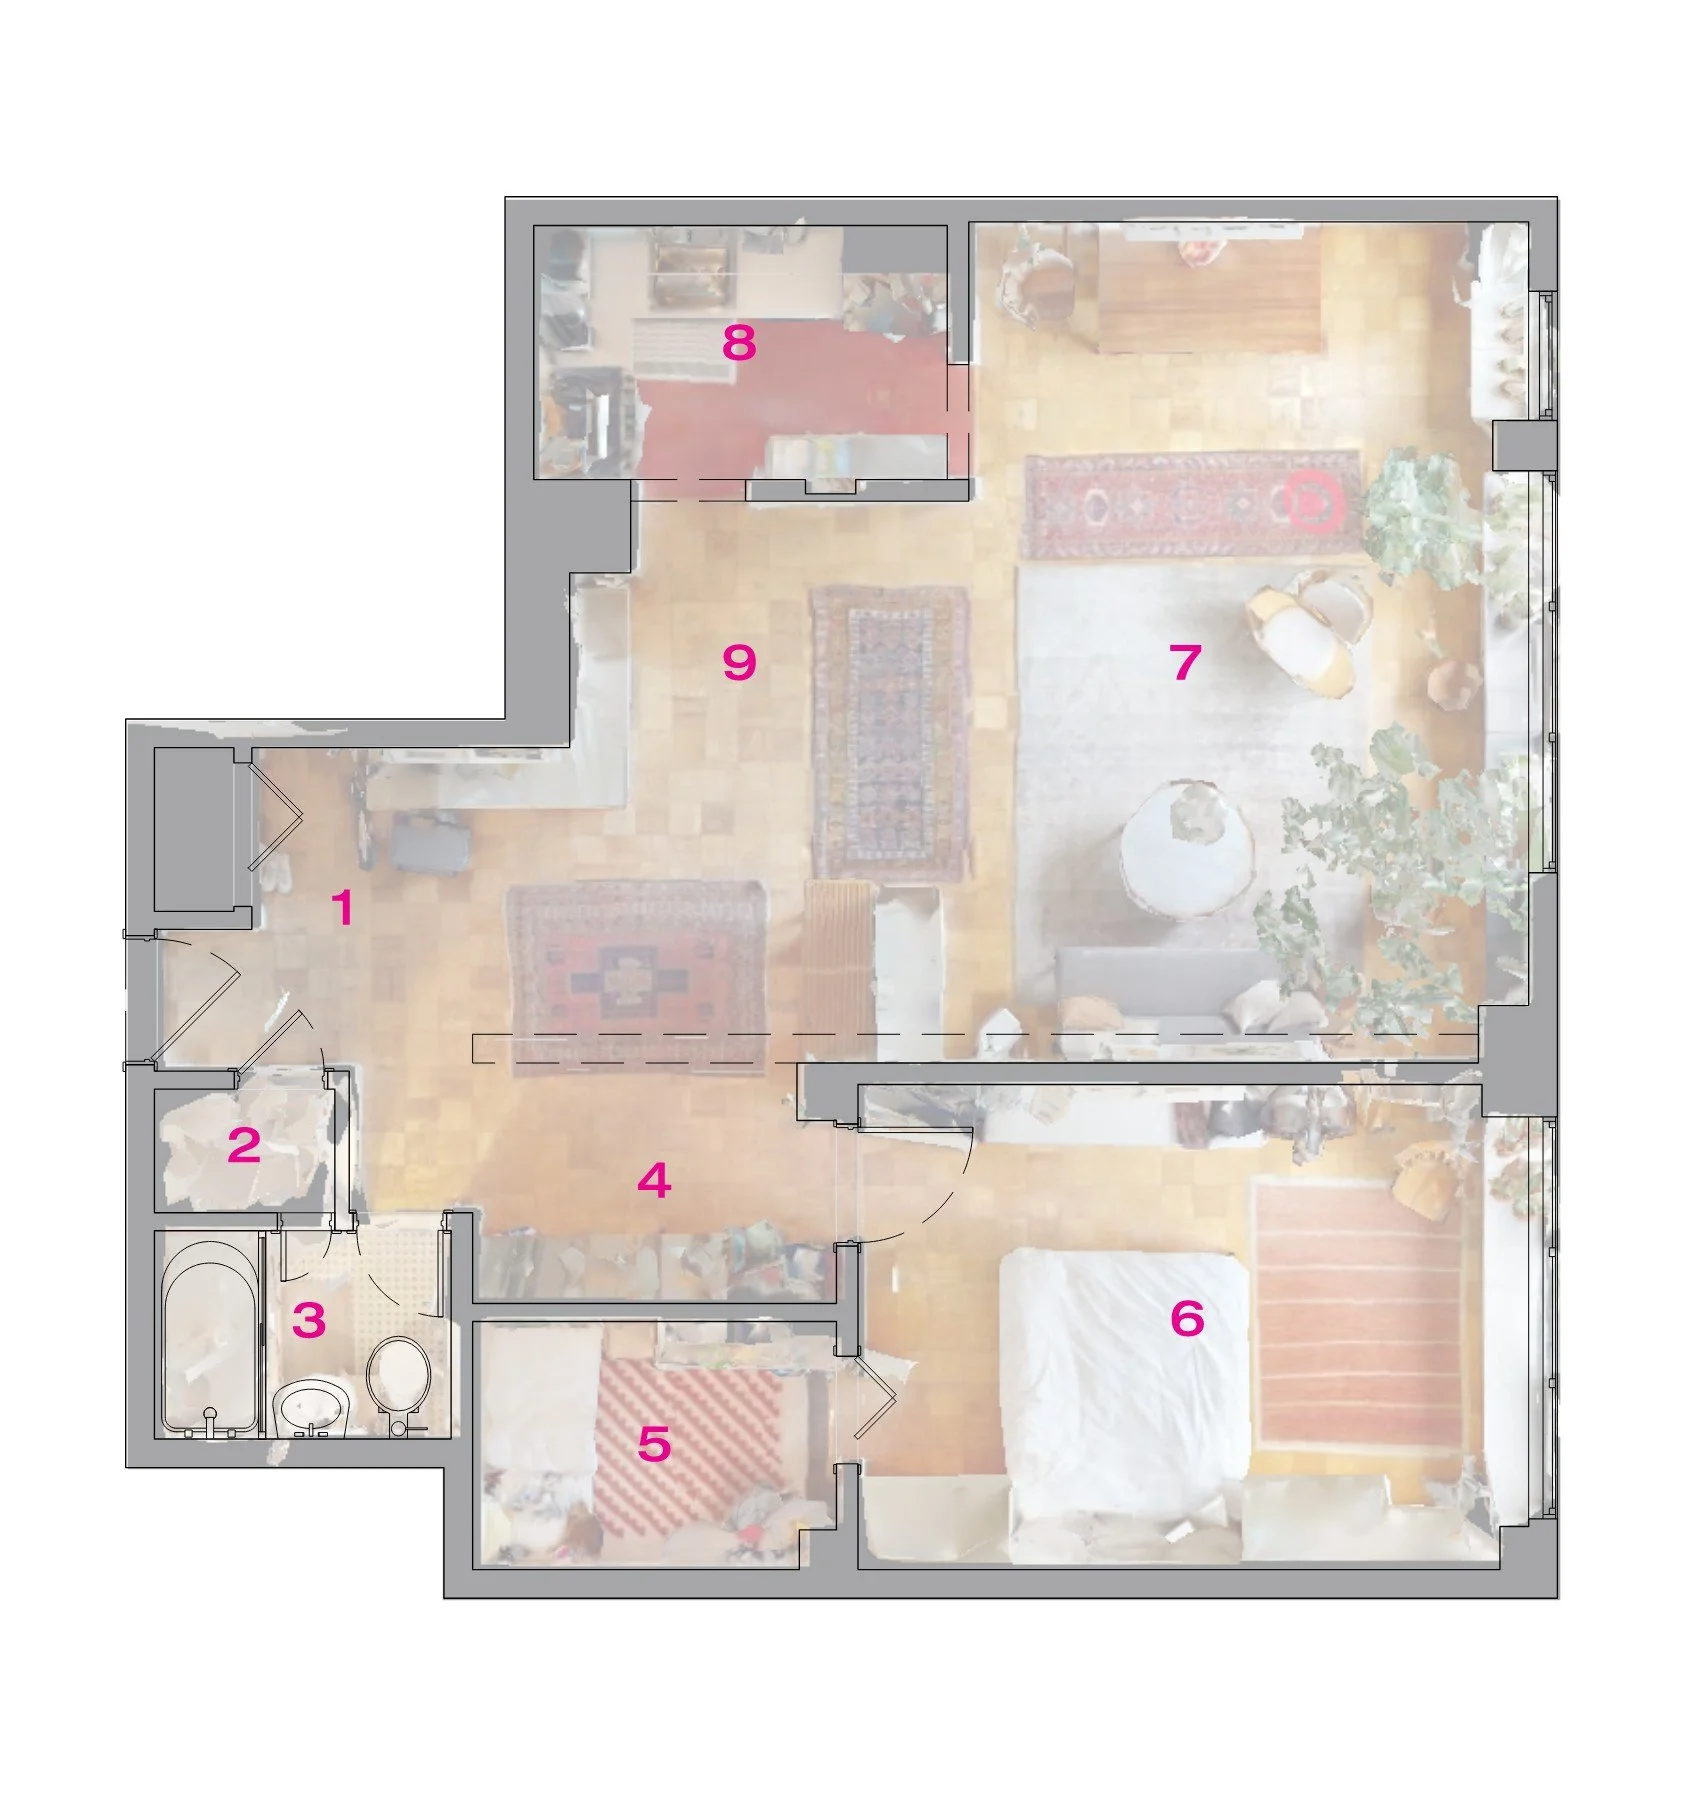
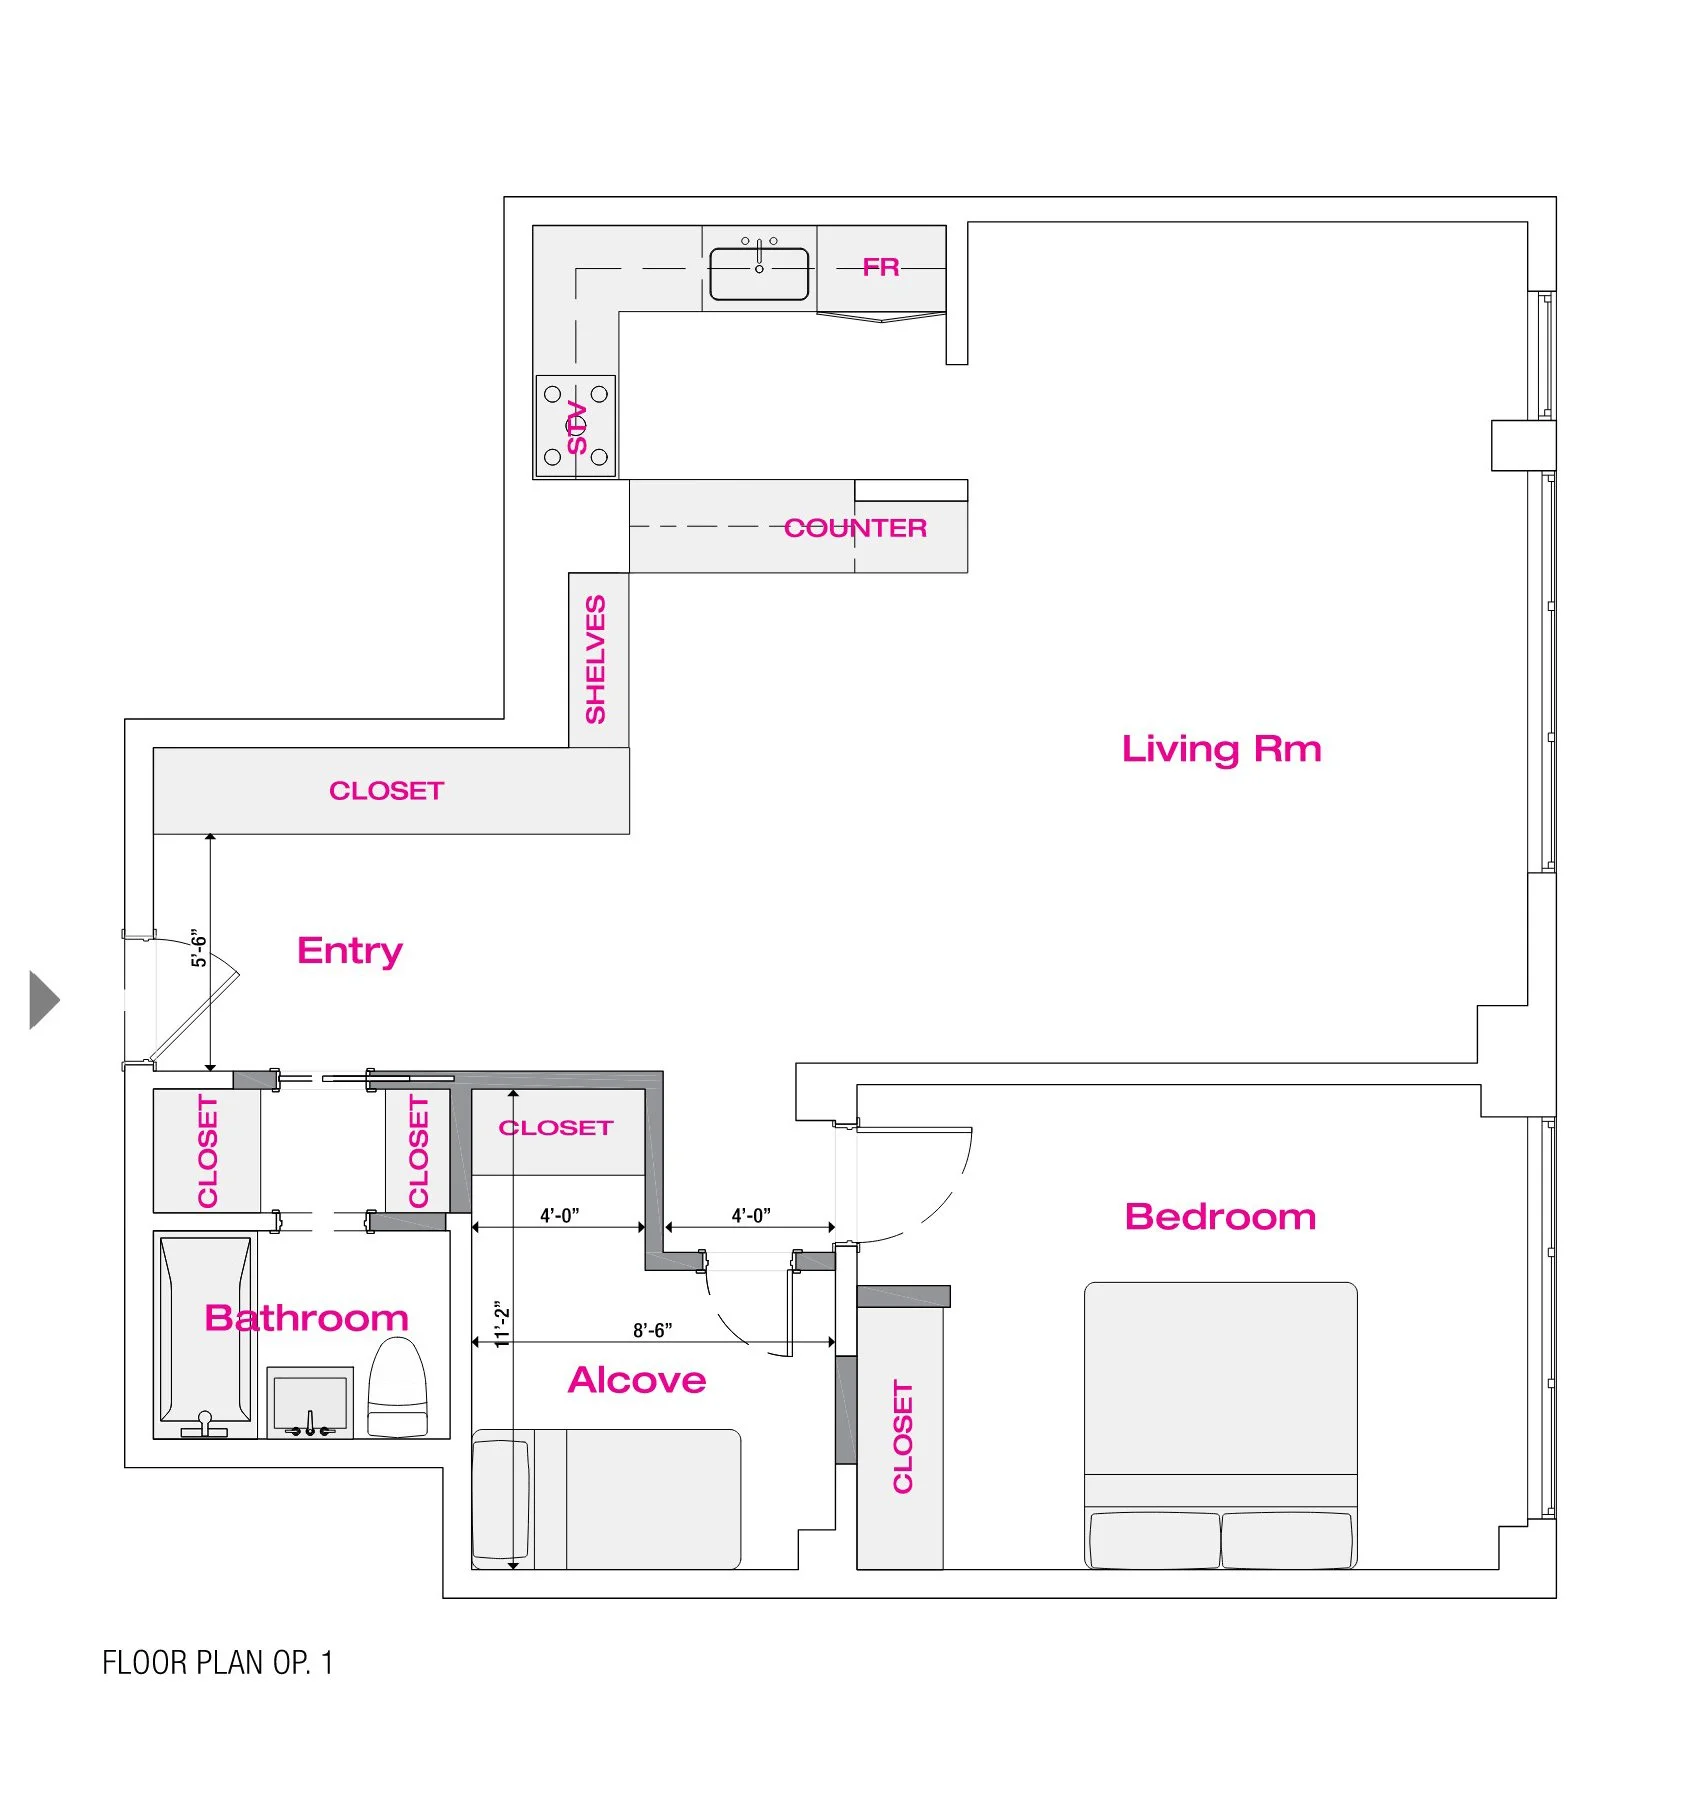
A compact 1-bedroom apartment in Manhattan’s Gramercy Park area for a textile designer and her son was given an efficient makeover. The kitchen and bathroom were both upgraded with some minor, surgical modifications resulting in more counter and storage space at the kitchen, and a bathroom almost 50% larger than the previous. A clever modification to the walk-in closet resulted in an interior bedroom for the son, with reeded glass that provides both privacy and diffused light.
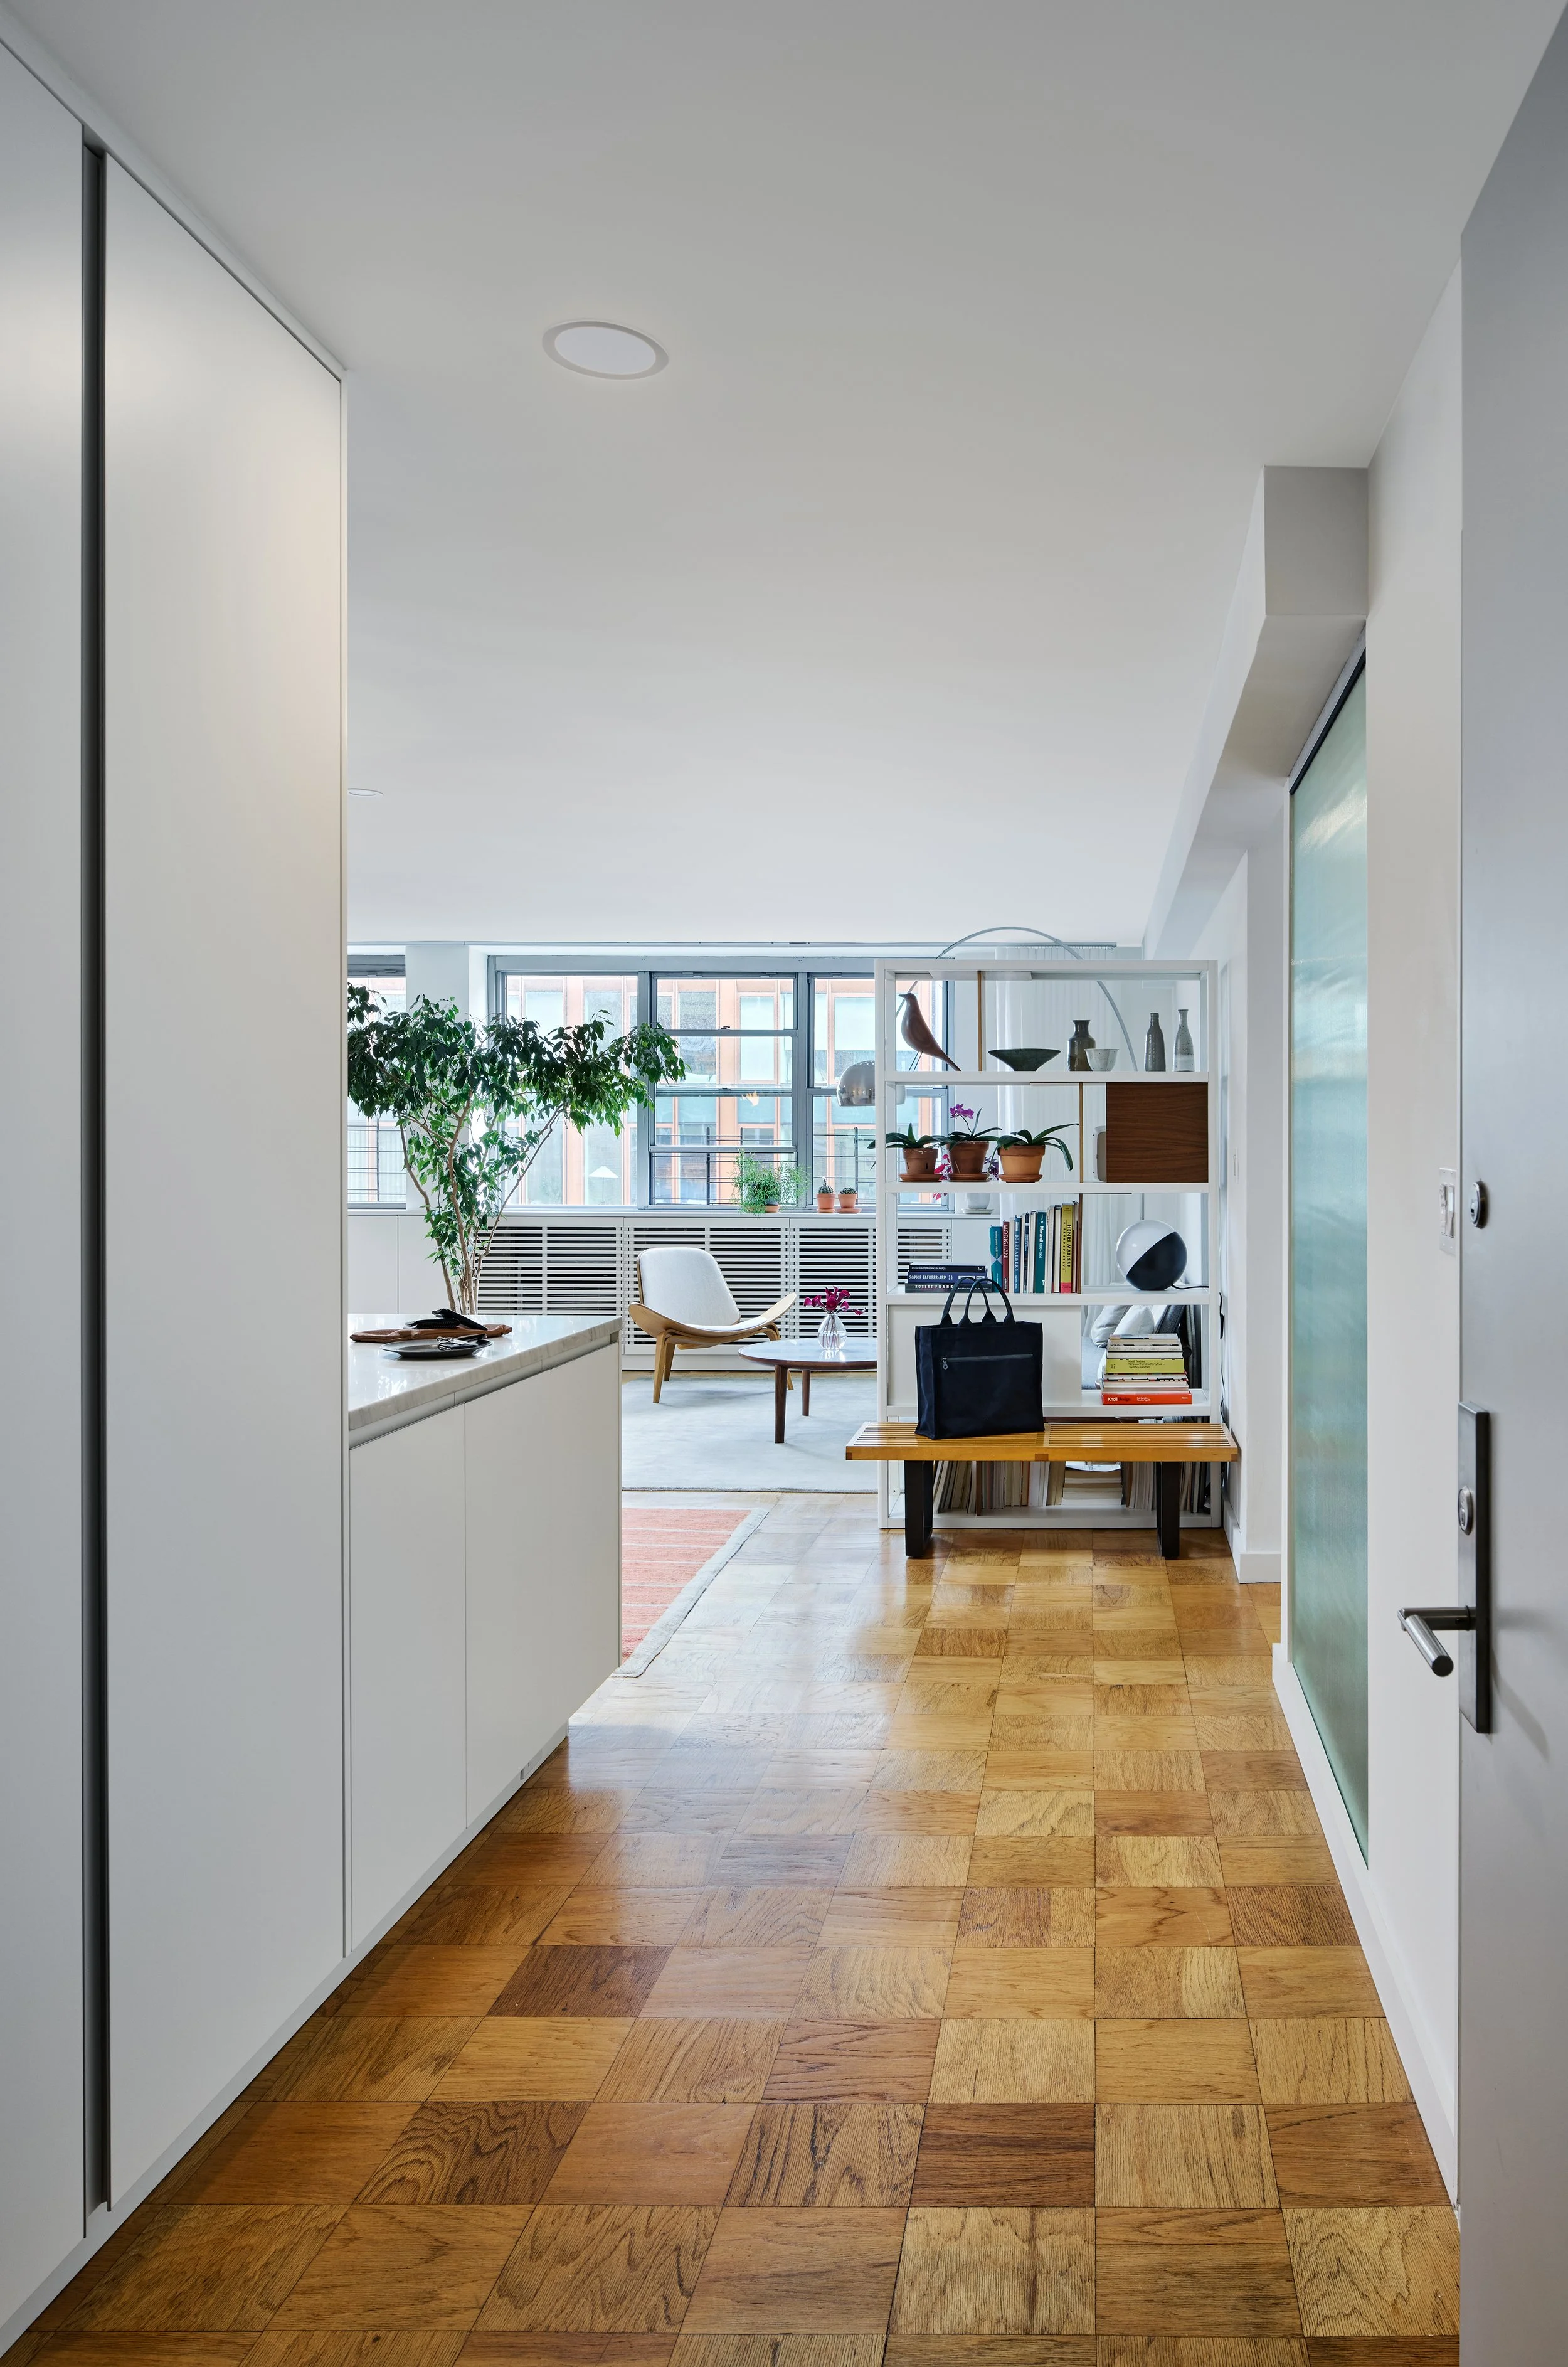
The previous entry closet was removed and access turned 90 degrees thus lining a spacious front entry area with storage on one side that wraps around the corner and culminates in even more storage and counter space at the expanded kitchen peninsula that works around the constraints of the building’s existing riser location.
Calm off-whites, whites, and greys dominate the cabinetry’s neutral palette, offset by the rich hues and tones of the homeowner’s rugs and textiles. One main moment of color occurs at the kitchen floor where orange-red terrazzo tiles pay homage to the previous linoleum floor at the kitchen, a nostalgic reminder of a personal installation project of the homeowners, a bold yet discrete choice.
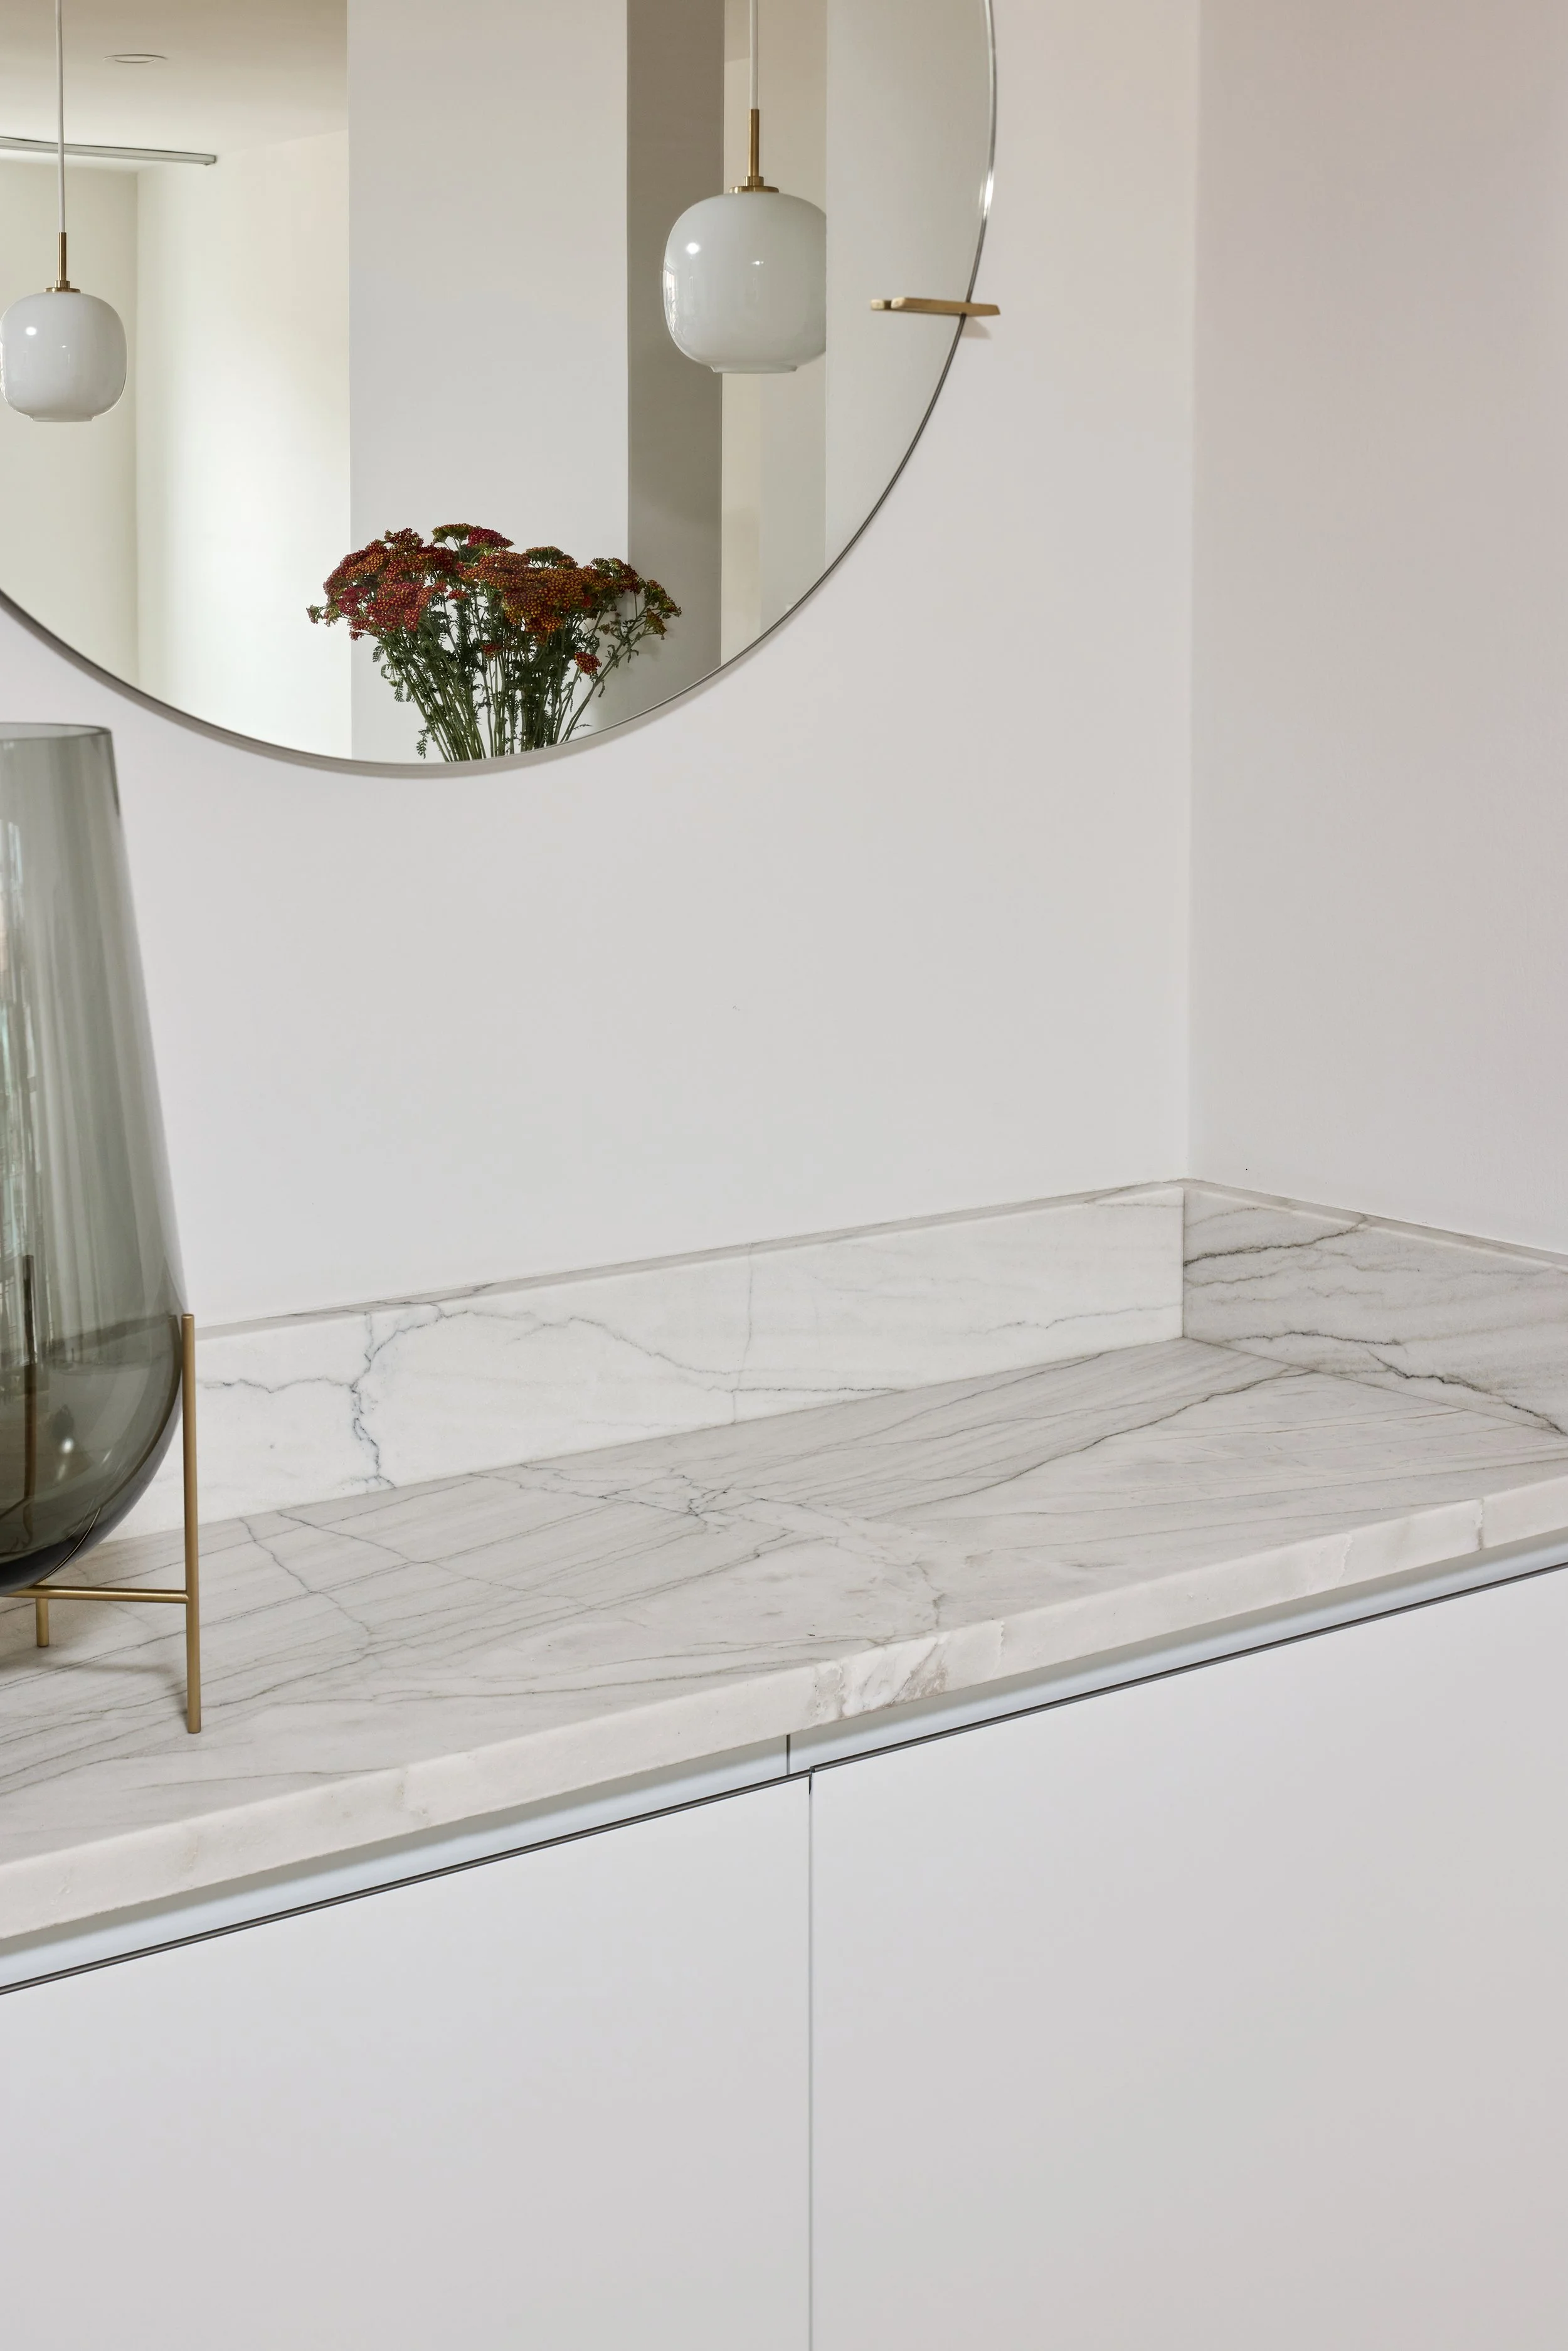
Original parquet flooring remained throughout the apartment, as well as most of the ceilings in the apartment, with older recessed lighting replaced with newer more energy efficient type, or with shallow depth pendants. Remnant stone from the quartzite countertop installation was repurposed for smaller pieces at the bathroom threshold, the shower niche, and for display shelves next to the kitchen & dining, a happy discovery of extra space carved out during demolition.
In total, some very thoughtful, restrained and intentional design decisions were made, resulting in an apartment that feels more efficient and more spacious despite occupying the same footprint as before.
Photo Ines Leong @l.ines_photo