
Underhill Townhouse

Underhill Townhouse
Brooklyn, NY
Gut renovation of a 4-story Brooklyn townhouse in Prospect Heights Landmark district; new structural joists, new stairs, significant soundproofing, new backyard deck, new roof deck, excavation to increase cellar ceiling, refreshing the front historic facade, and a full interior renovation featuring natural materials and wood finishes throughout.
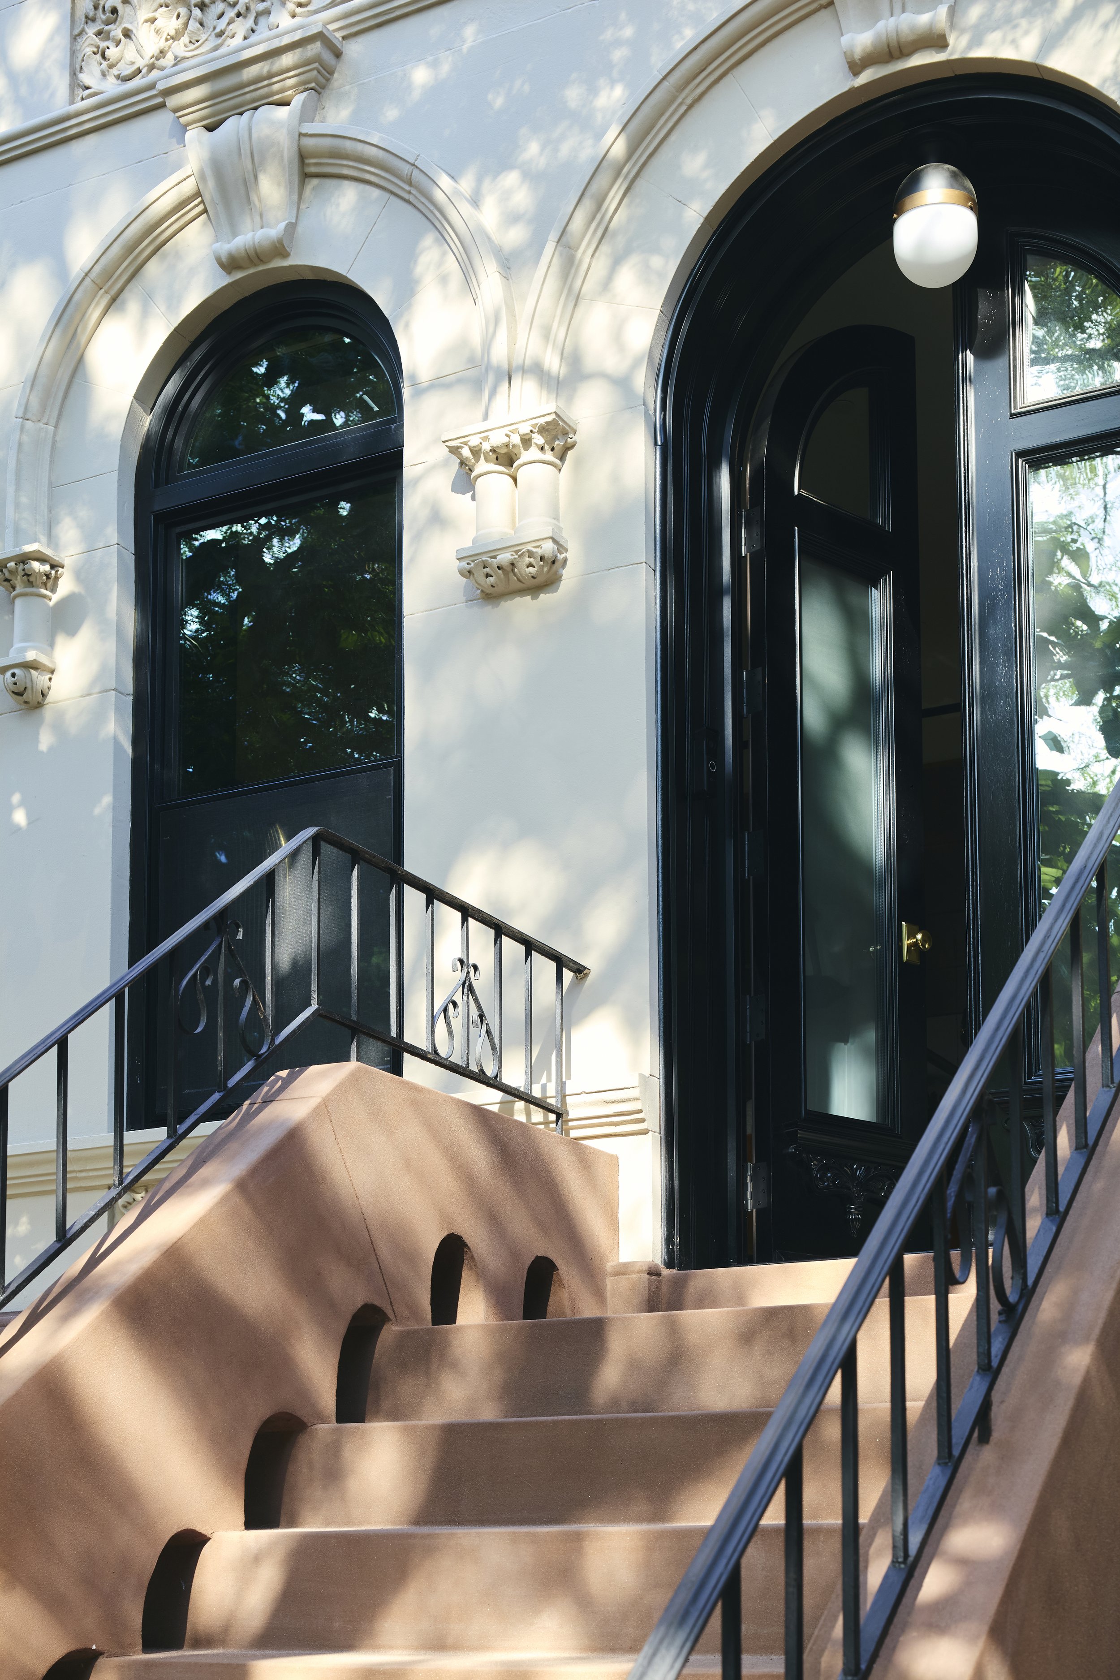
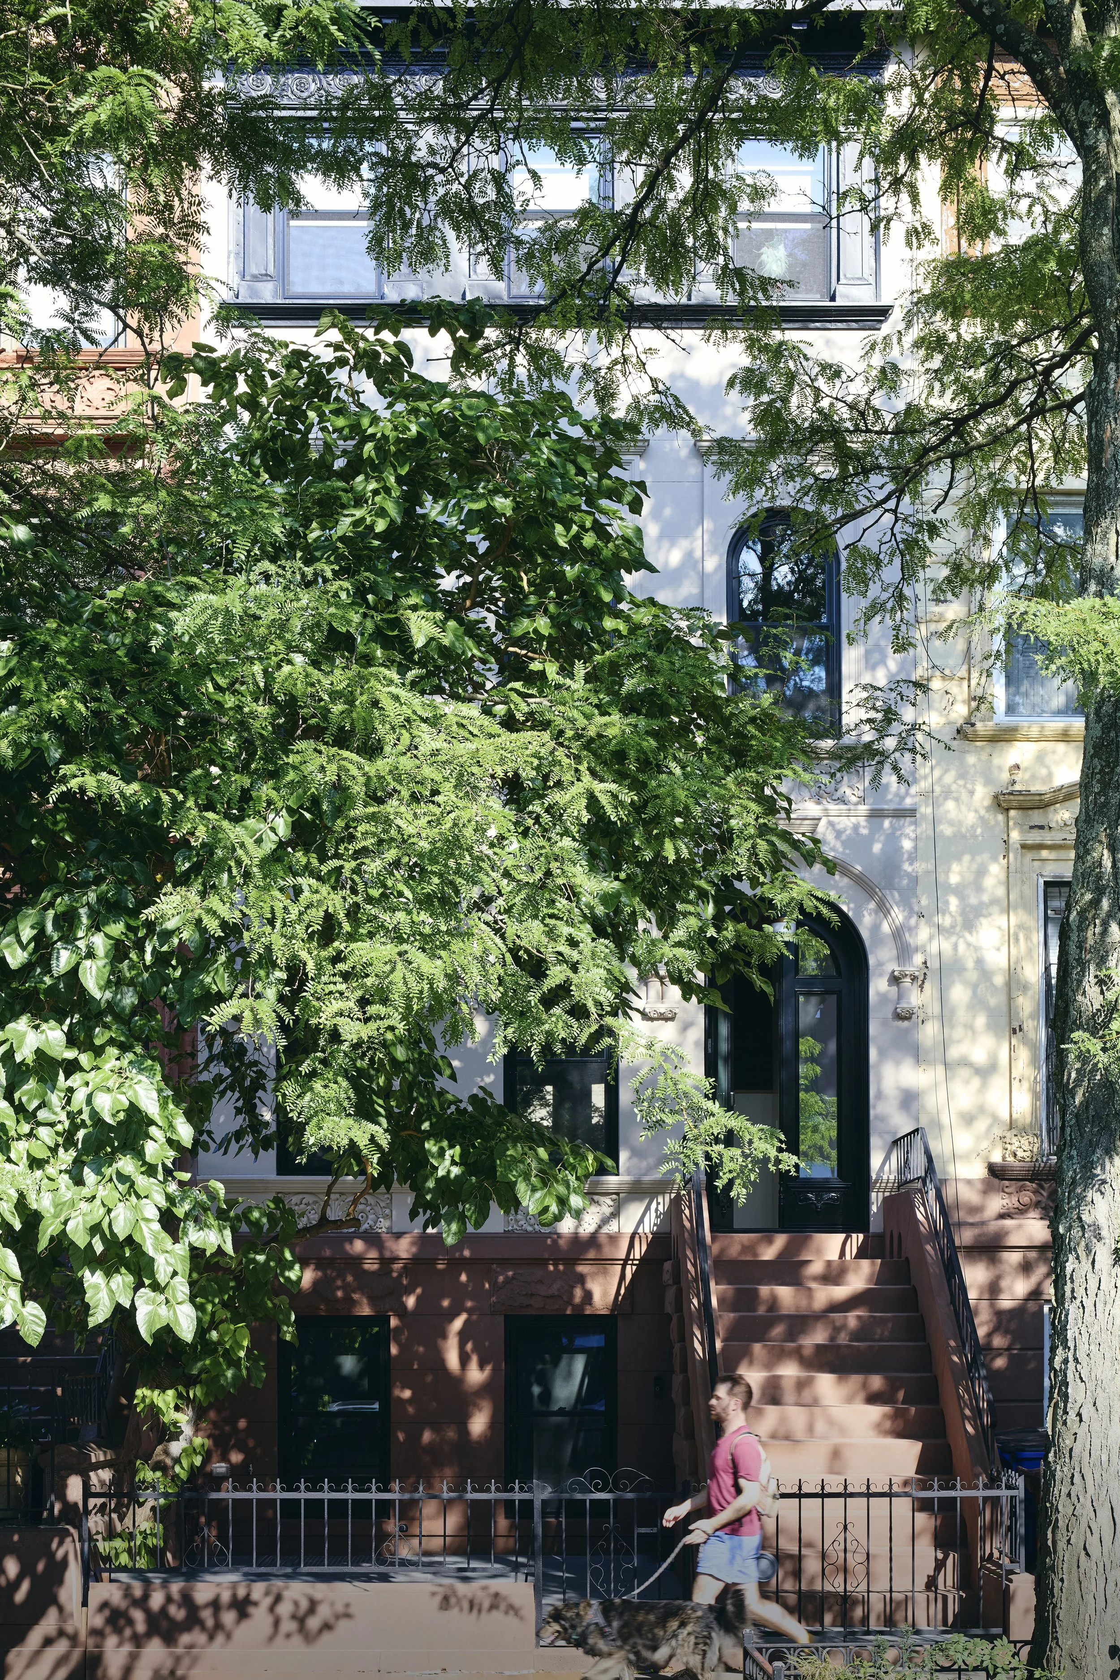
A four storey Brooklyn townhouse in the Prospect Heights Landmark district received a full gut renovation for a family of four with two young children that had lived in the neighborhood for years, around the corner from their new, forever home. No part of the house was left untouched, with the work including new structural joists, new stairs framed throughout, significant soundproofing, a new backyard deck, a new roof deck, excavation to increase cellar ceiling height, refreshing the front historic facade, and a full interior renovation featuring natural materials and wood finishes throughout.
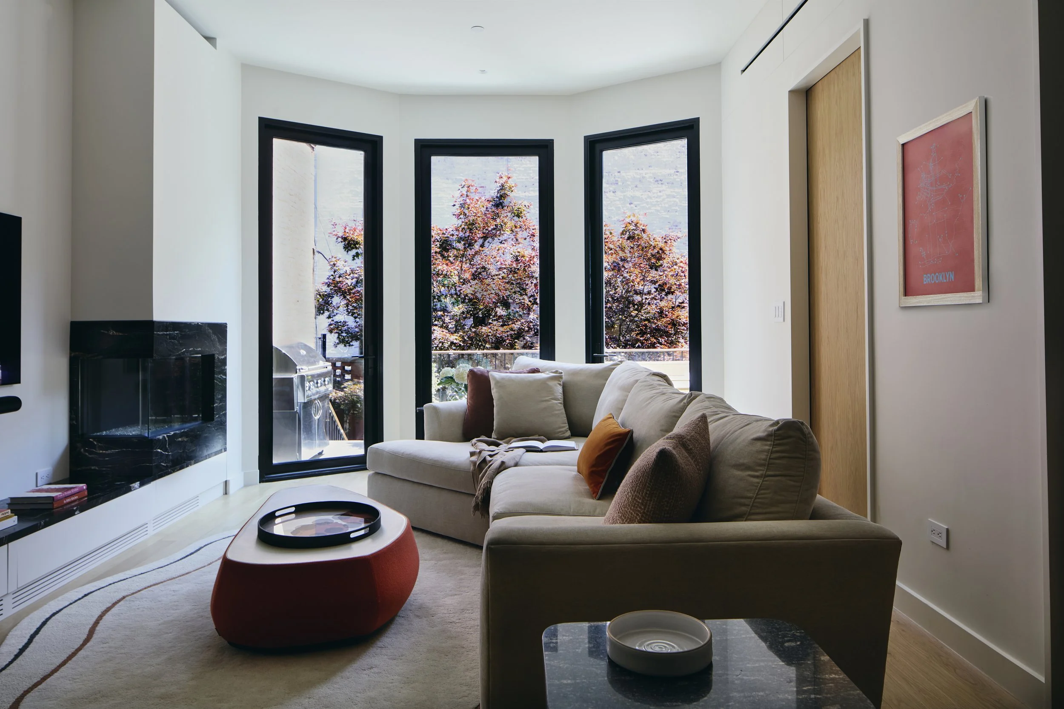
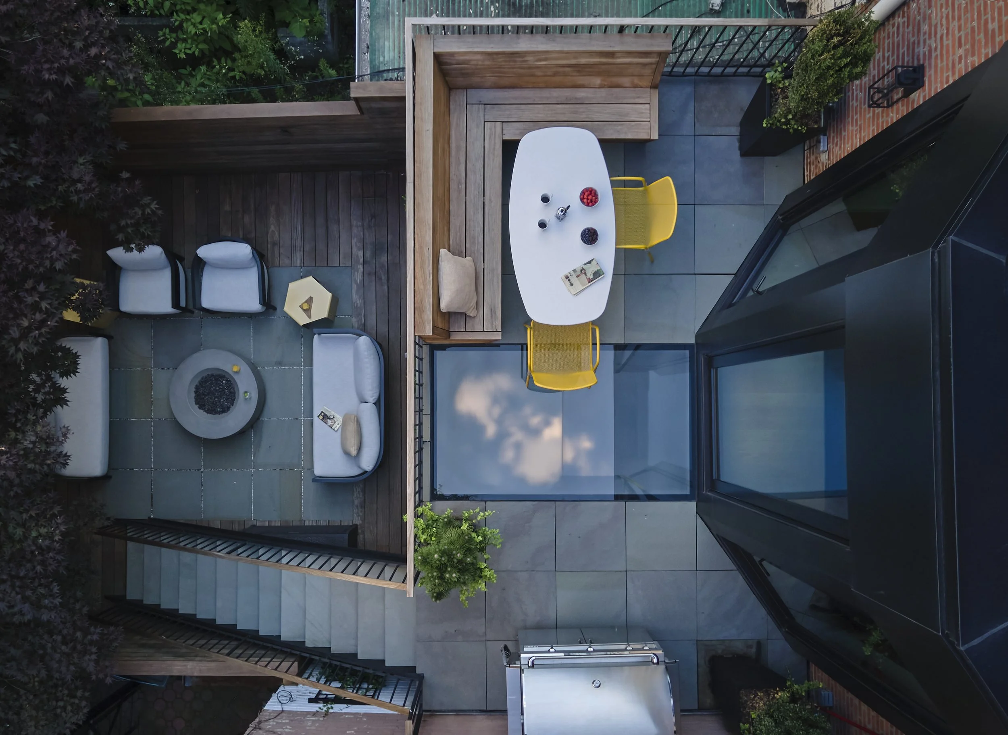
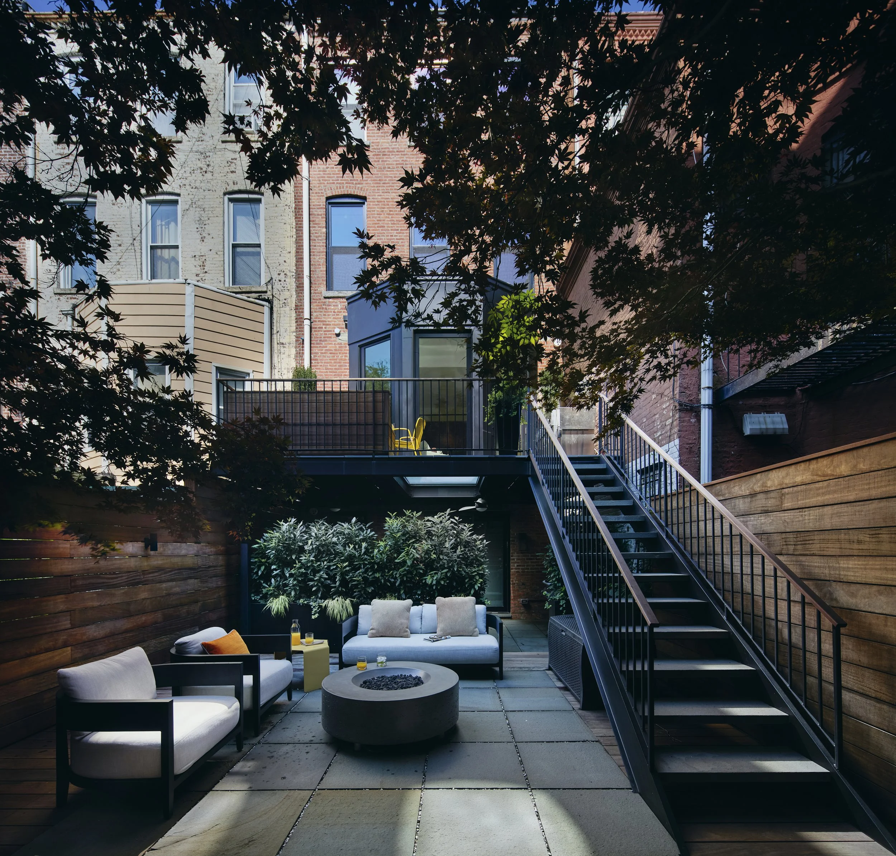
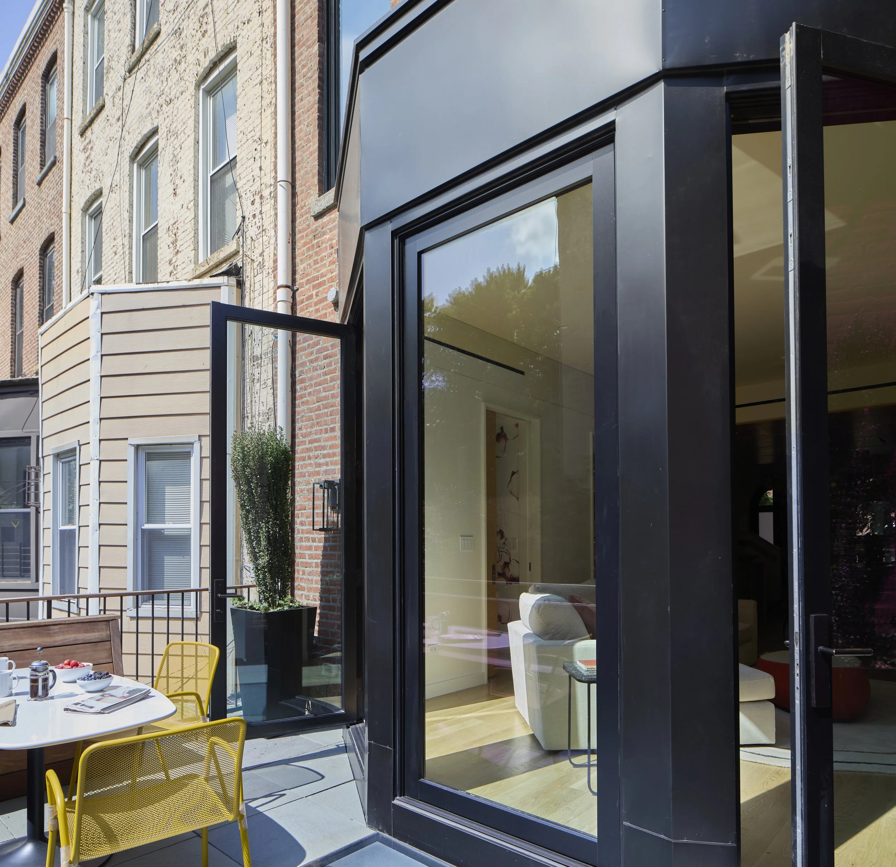
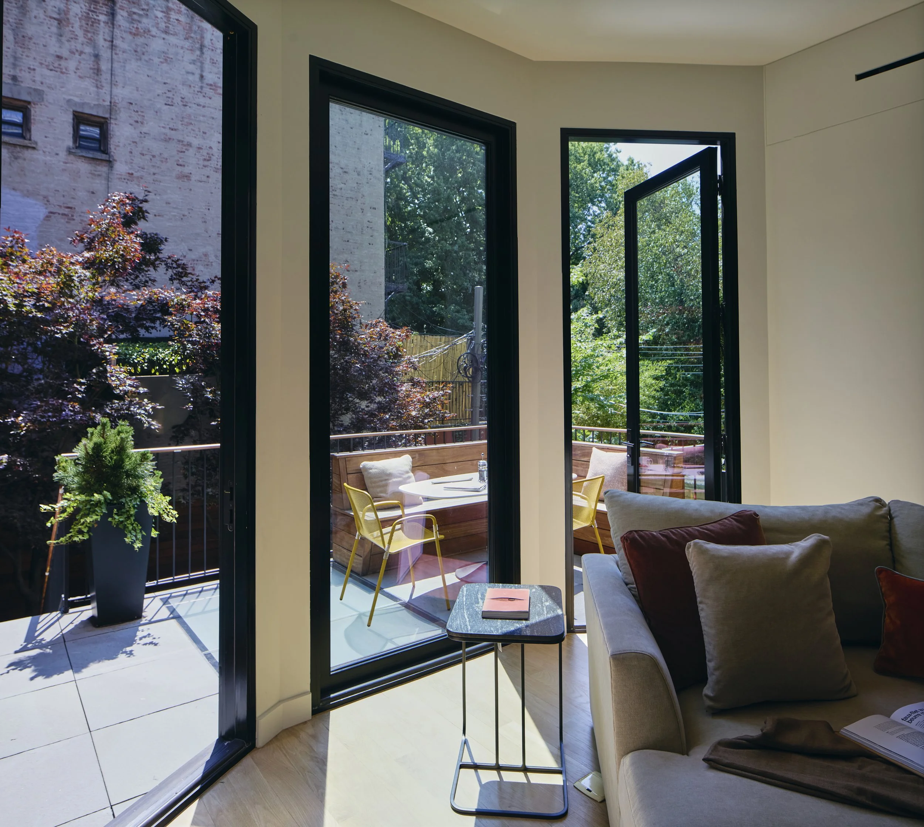
Exterior work included creating a new bay-window at the rear facade, with significant collaboration and oversight from the NYC Landmarks Commission due to its partial visibility from a side street. Working with Landmarks, the rear bay window is a re-invention of the more typical windows seen at this block, fully re-built structurally, but recreating the original geometric volume and shape that was historically significant, extruded down to floor level of the new rear deck. The center portion of the deck flooring features translucent structural glass, aligned with the middle of the bay window, allowing light to filter through to the level below. Each side of the bay window features full height glass doors that further the connection between inside and outside.
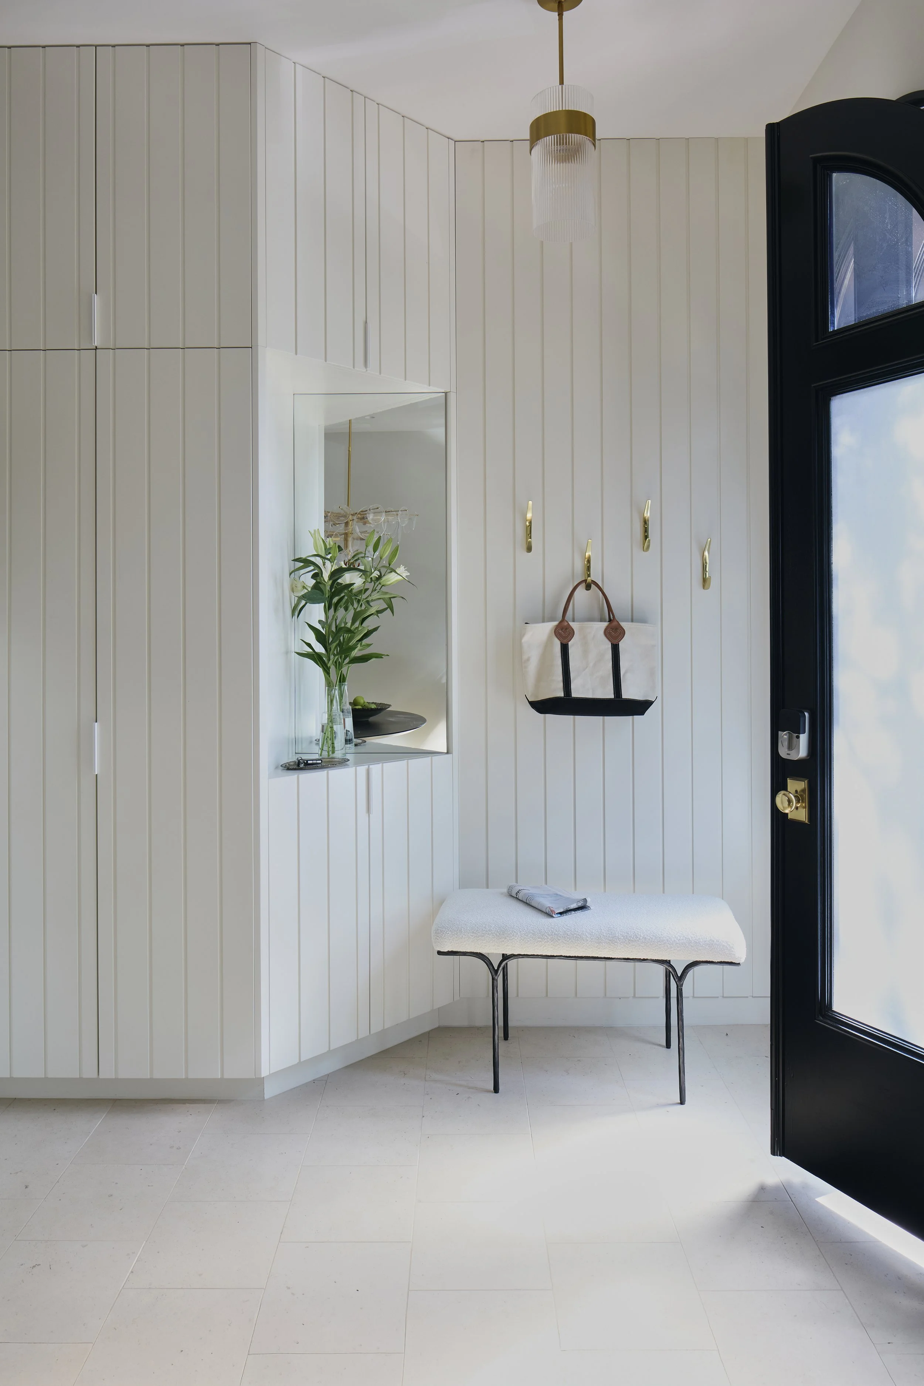
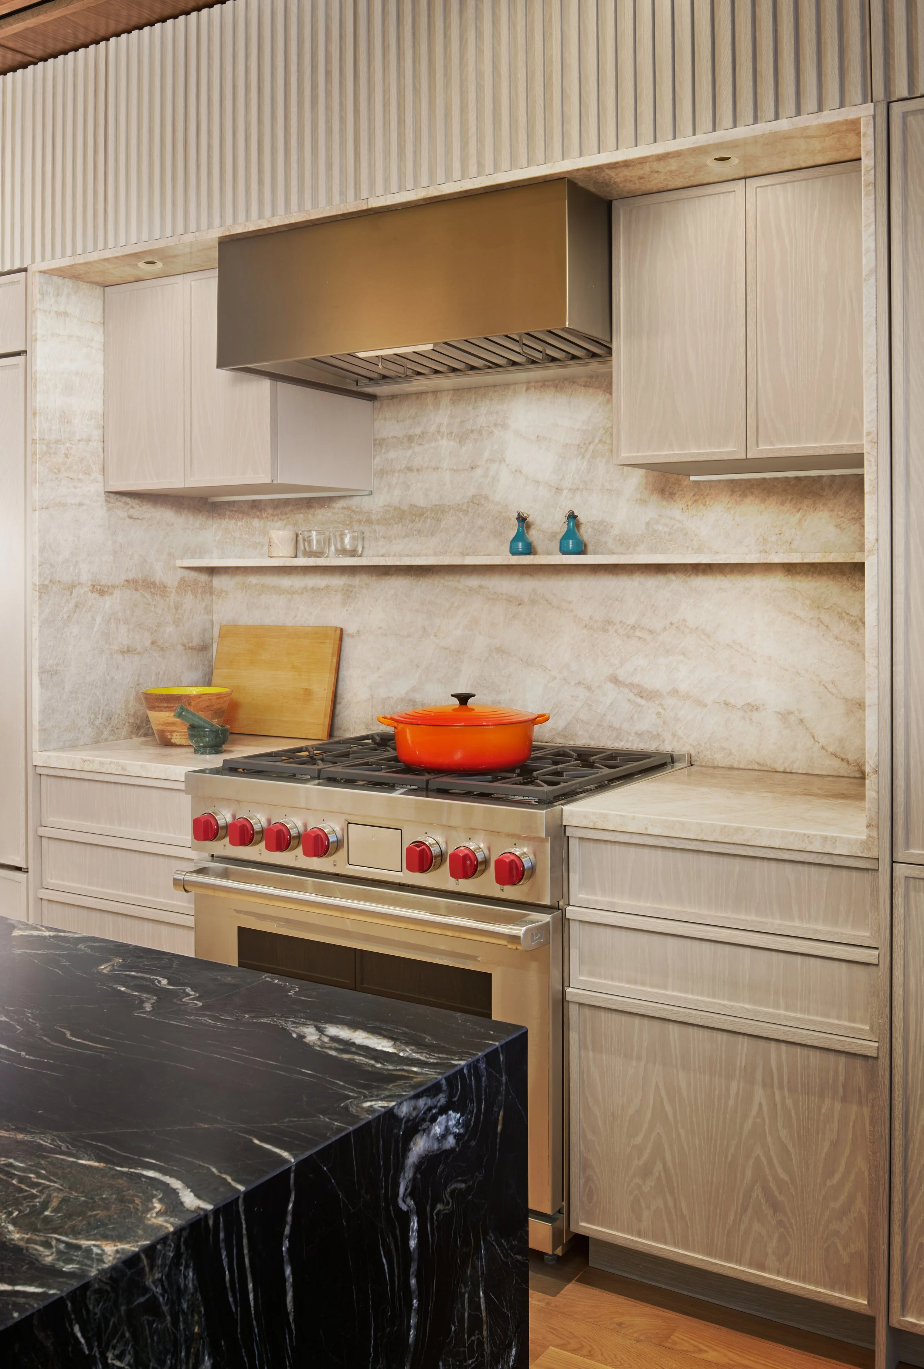
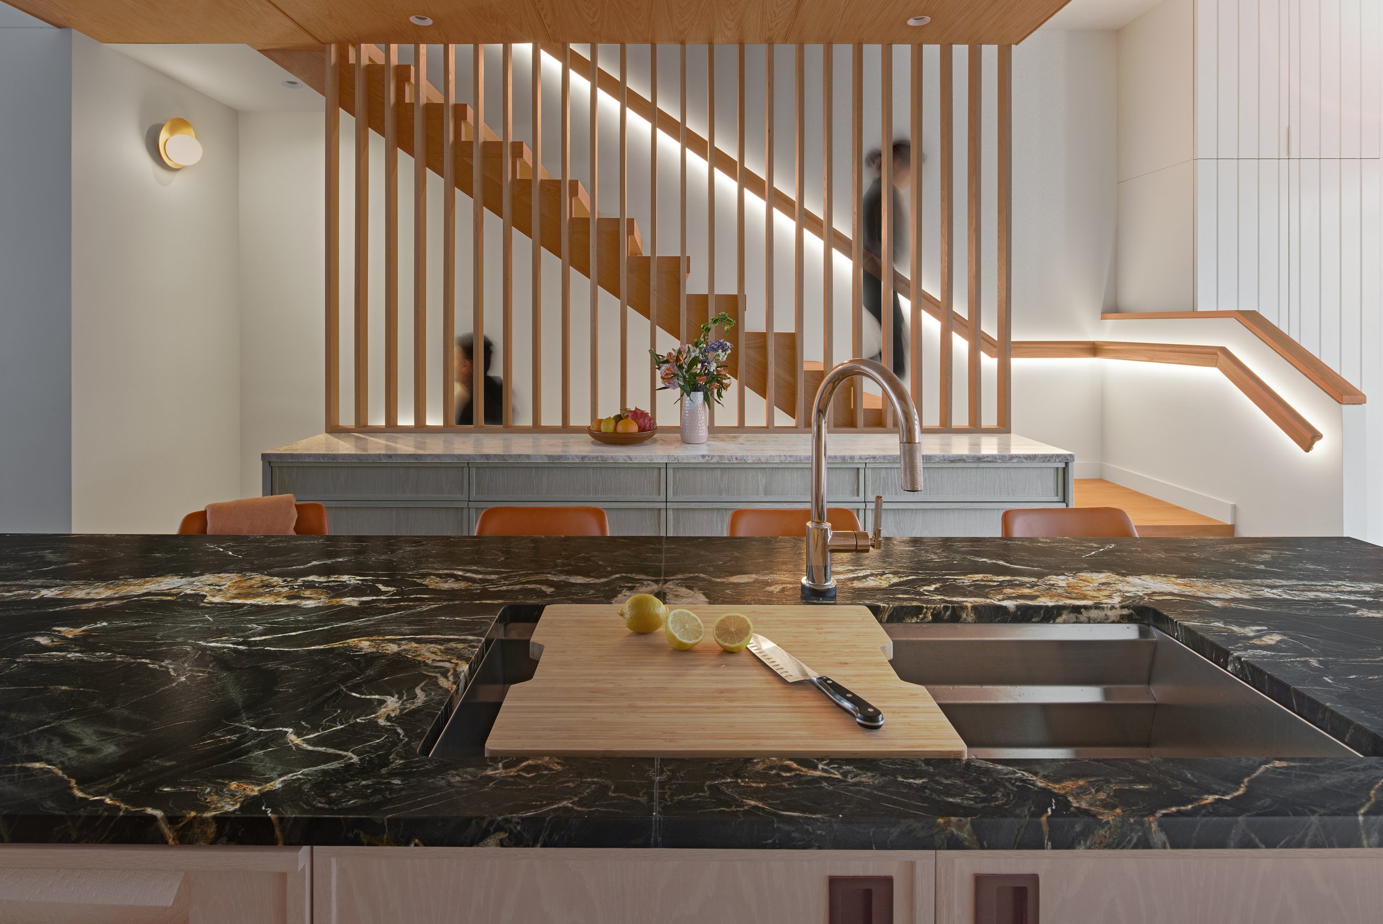
The previous entry vestibule was removed, having been made redundant by the new thermally efficient windows and doors, and an open plan parlor floor. An entry foyer area is demarcated by the use of limestone tile with radiant floor heating, a sensible and welcoming feature when entering the home. A pin-striped custom millwork entry closet with storage and a landing spot for keys and mail forms the main wall. The angled form of the millwork is a nod to the angled bay window at the rear, visible at the opposite end of the main floor. The subtle vertical stripes sets the tone for custom millwork elsewhere in the home with fluted wood panels at the kitchen, and white oak vertical slats at the stairs, extending from parlor floor to the roof deck.
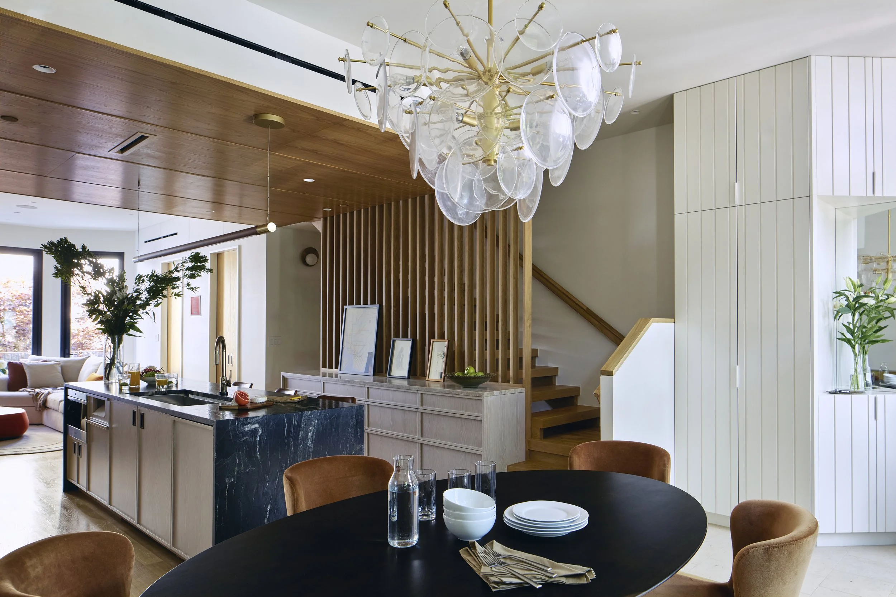
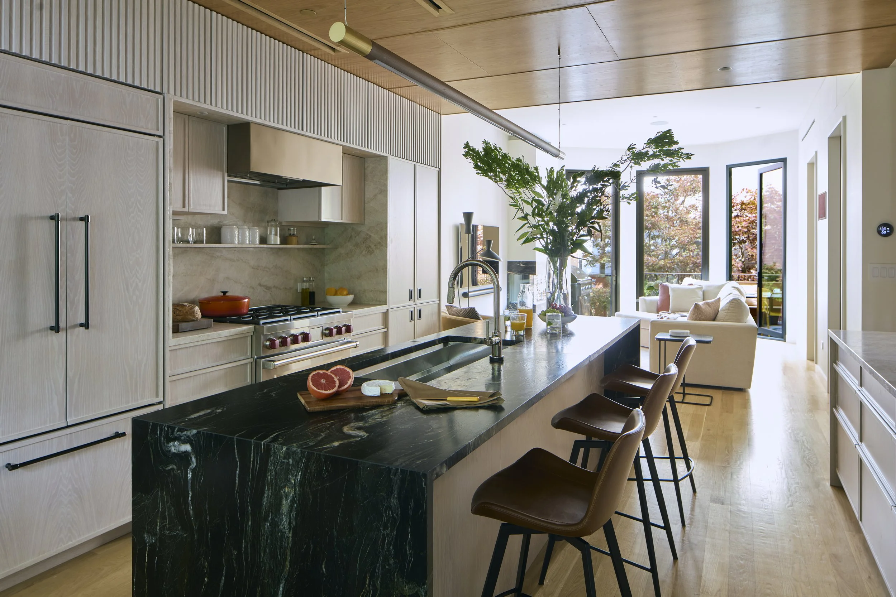
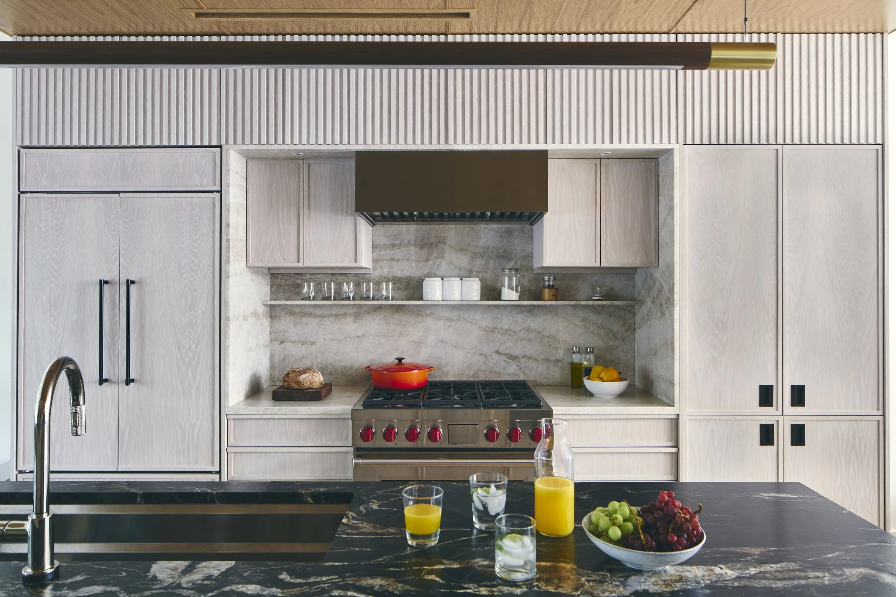
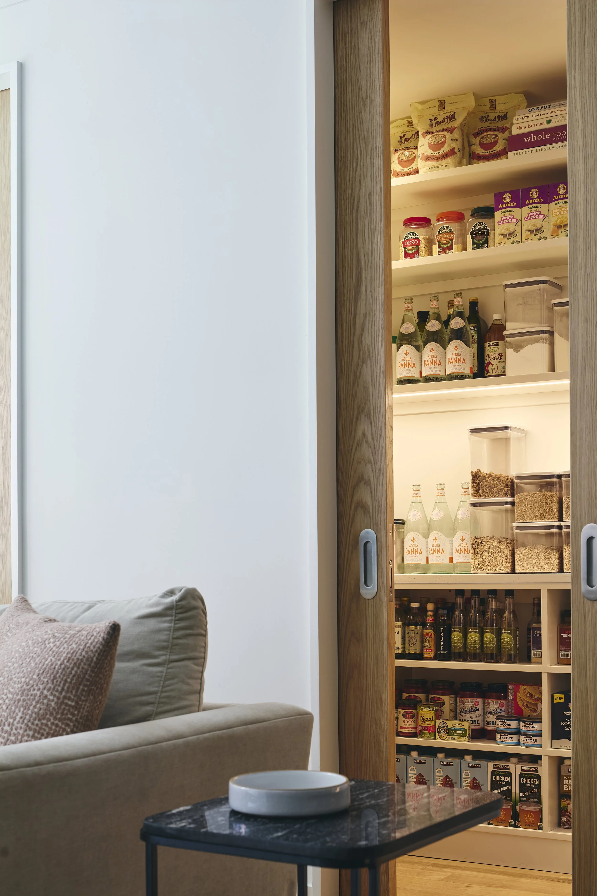
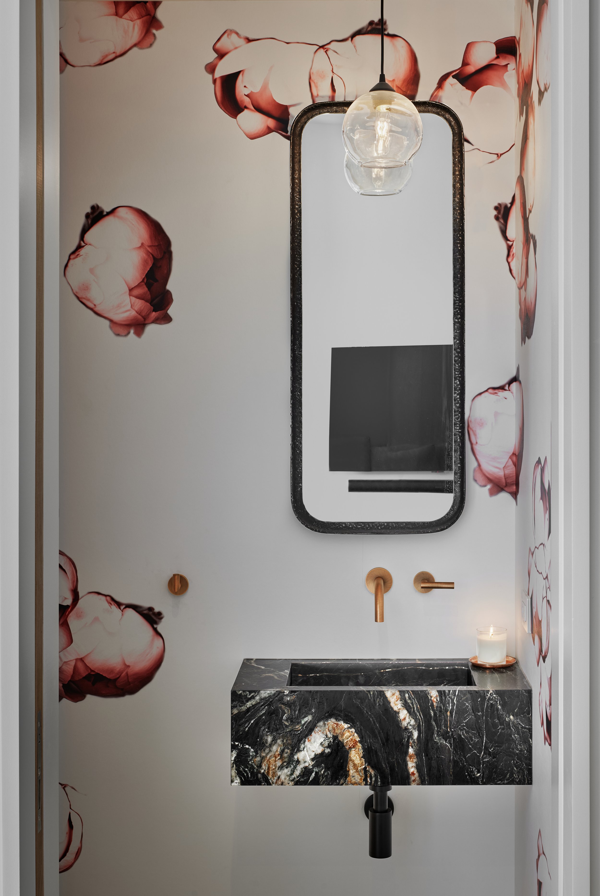
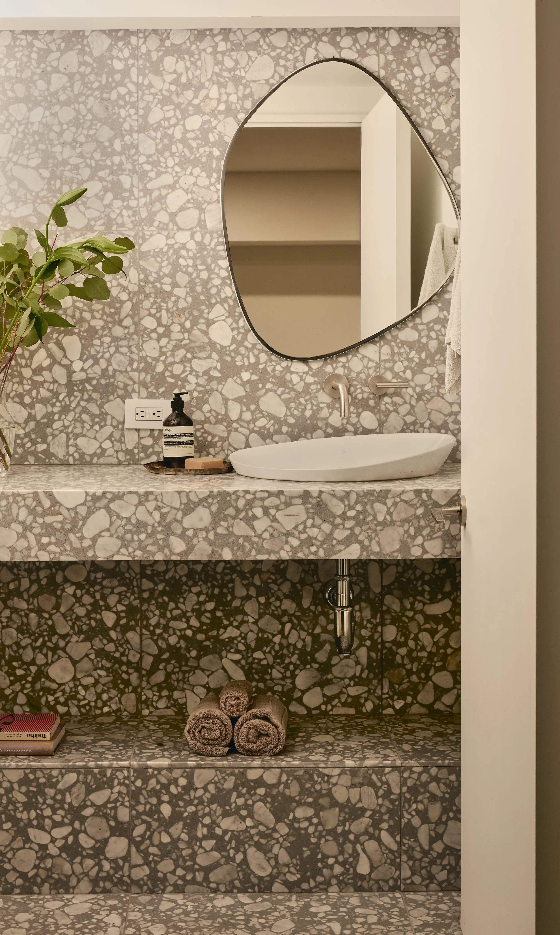
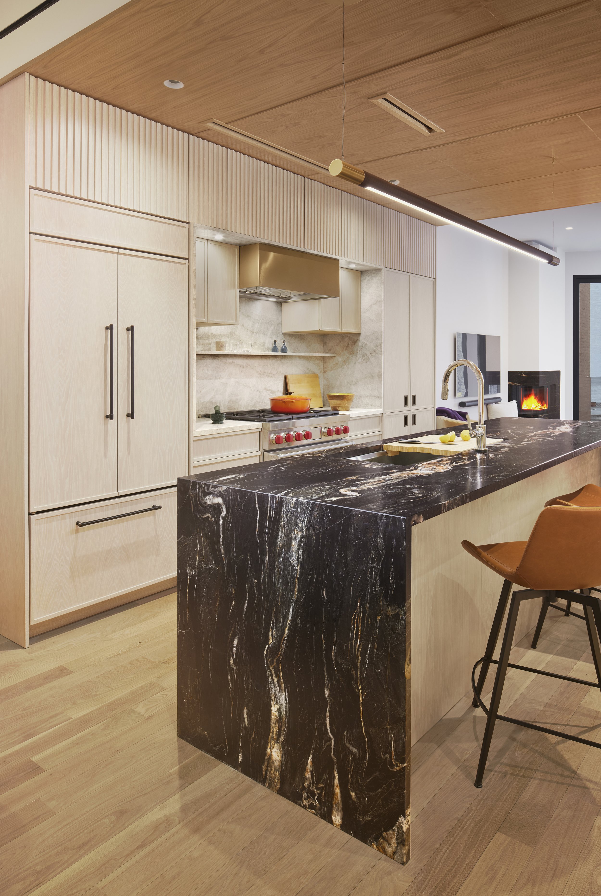
The open plan parlor floor inverts the expected arrangement of the various living spaces. The dining room is at the front, the kitchen is at the center, and the living room is at rear, with easy connection to the exterior. Sliding pocket doors conceal a highly organized pantry off the living room, and a whimsical powder room, wallpapered with a custom-made sink of the same Belvedere stone at the kitchen island. The kitchen is anchored by an island, and a wood-clad ceiling cleverly conceals mechanical systems above. The living room wall features a stone bench and stone-clad corner fireplace. Finally, the clients concerns for soundproofing was met by the strategic use of acoustical sheetrock and ceiling isolators for sound separation.
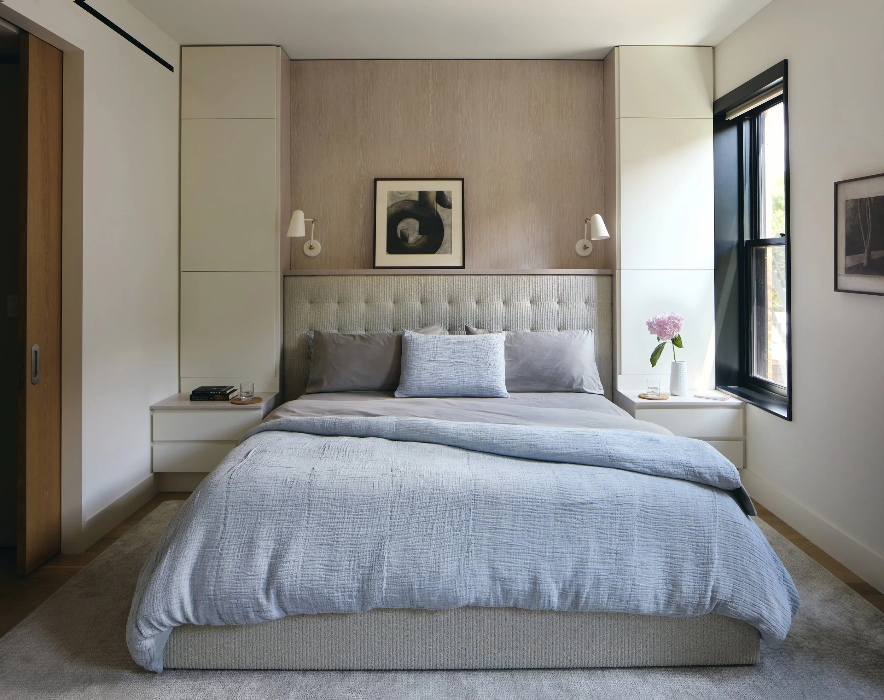
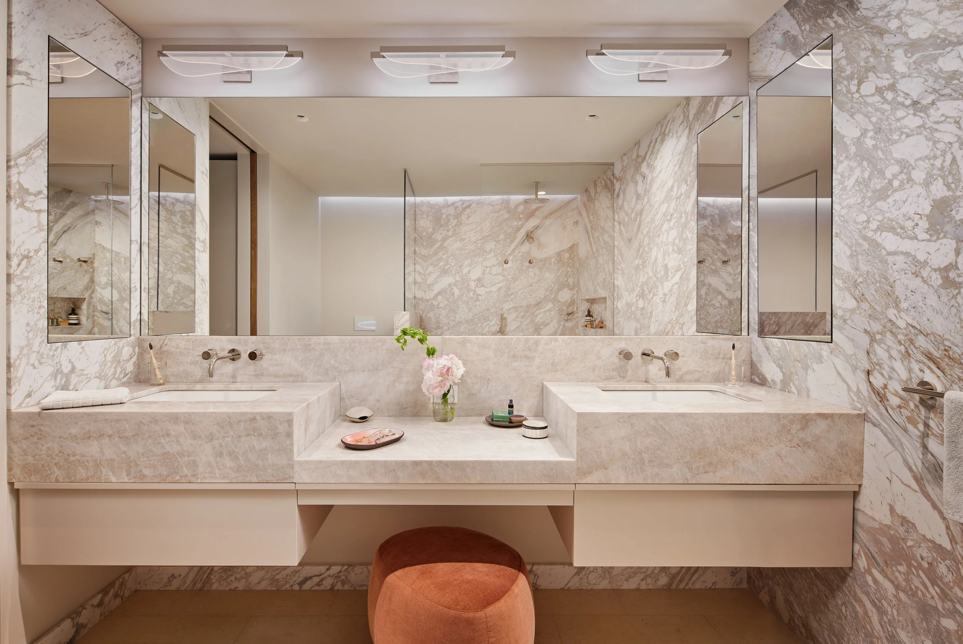
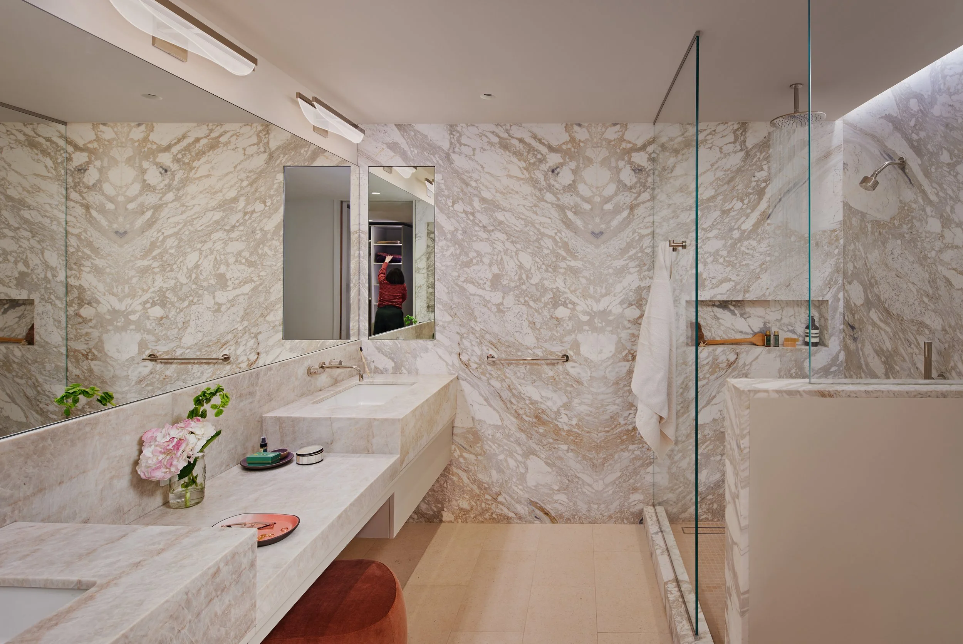
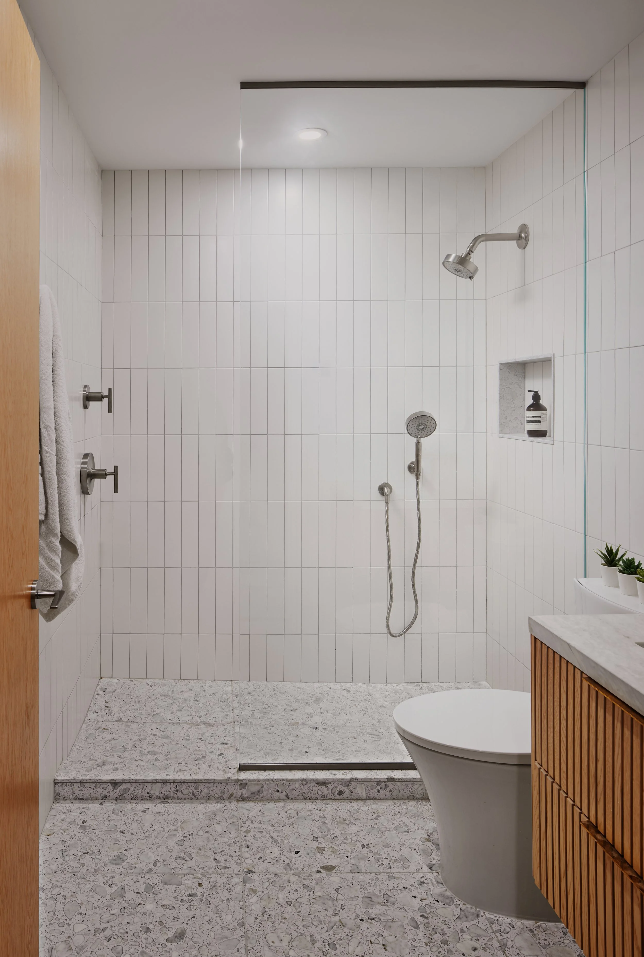
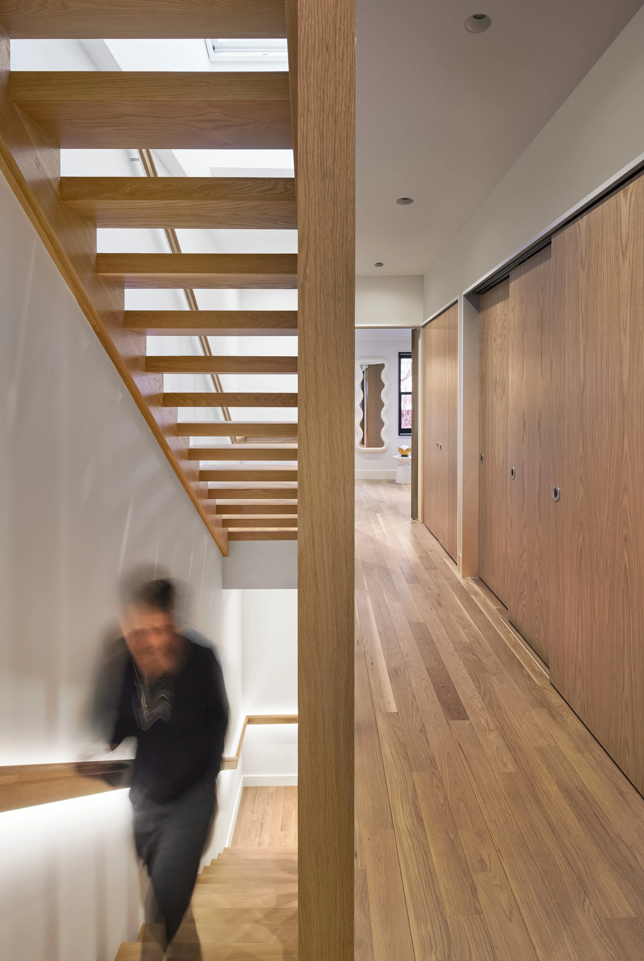
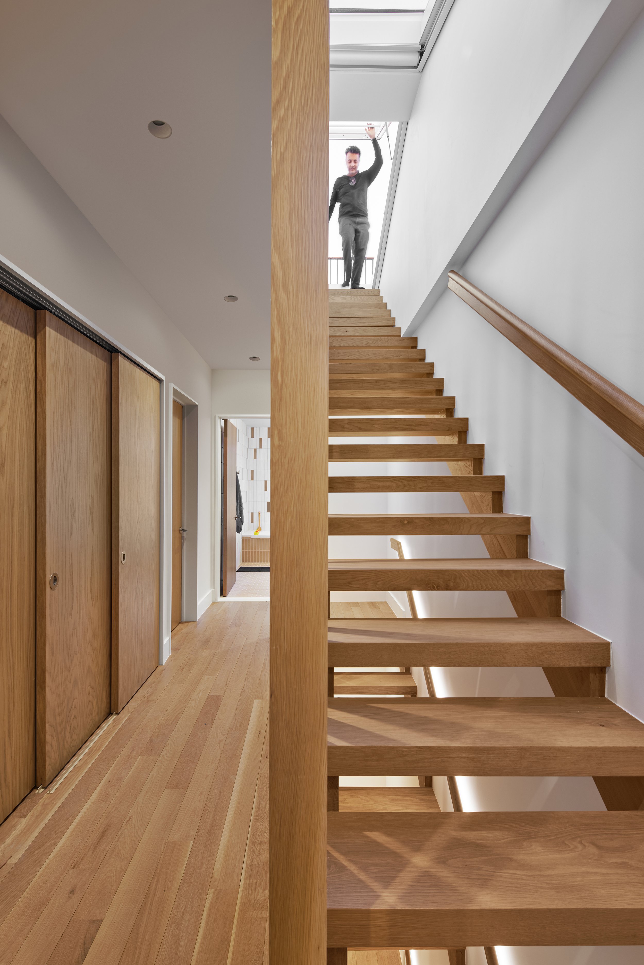
The open riser stairs are far cry from the older squeaky stairs with risers that were far too high. The white oak clad stairs lead up to the second floor, housing the main bedroom, a walk-through closet, and a stone-clad bathroom featuring a wet-room type shower, and concealed storage throughout. The main bedroom features a wall of built-in storage that conceals the chimney flue from the fireplace below, and an upholstered headboard.
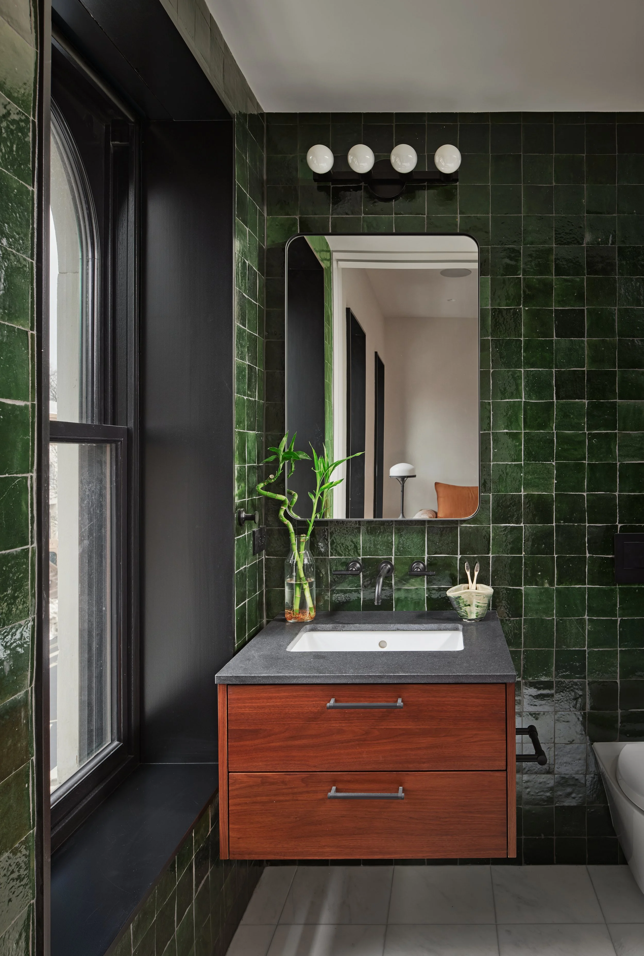
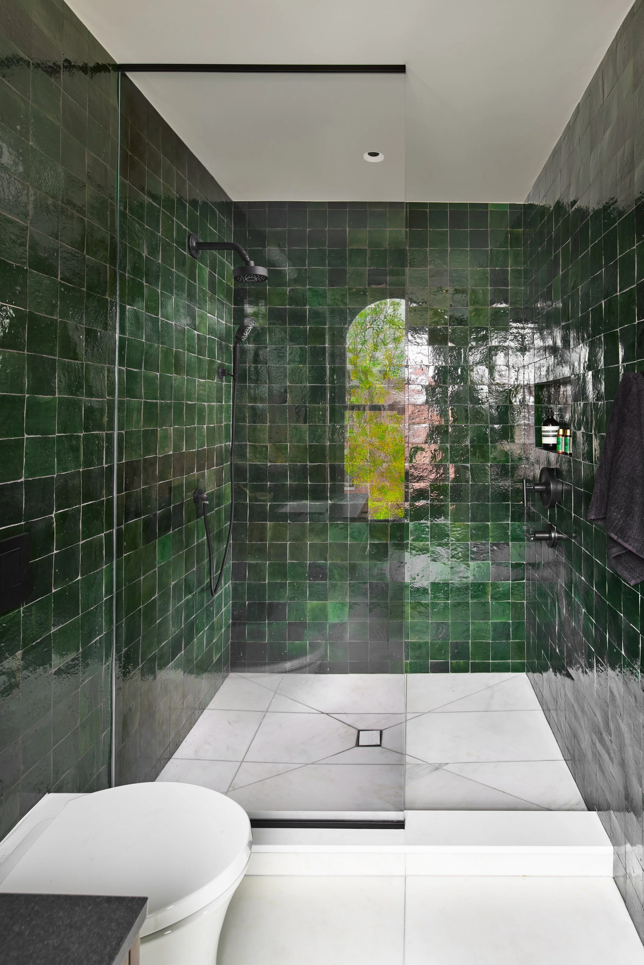
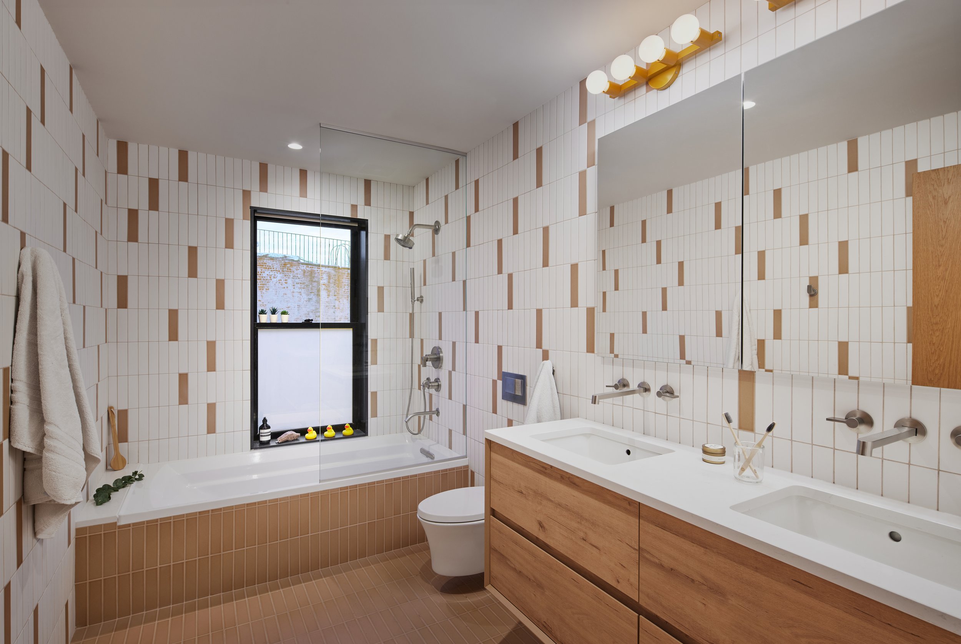
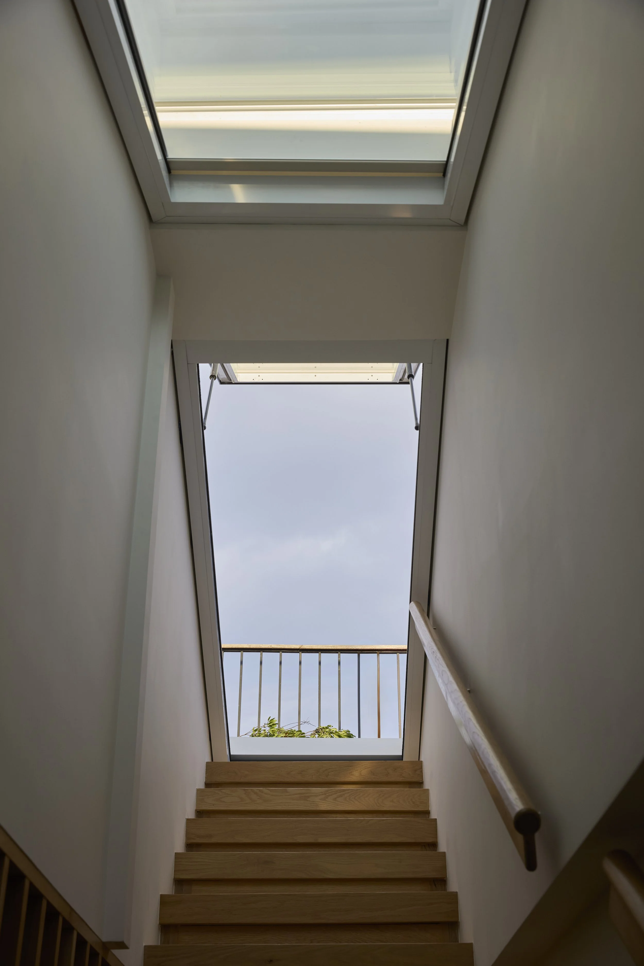
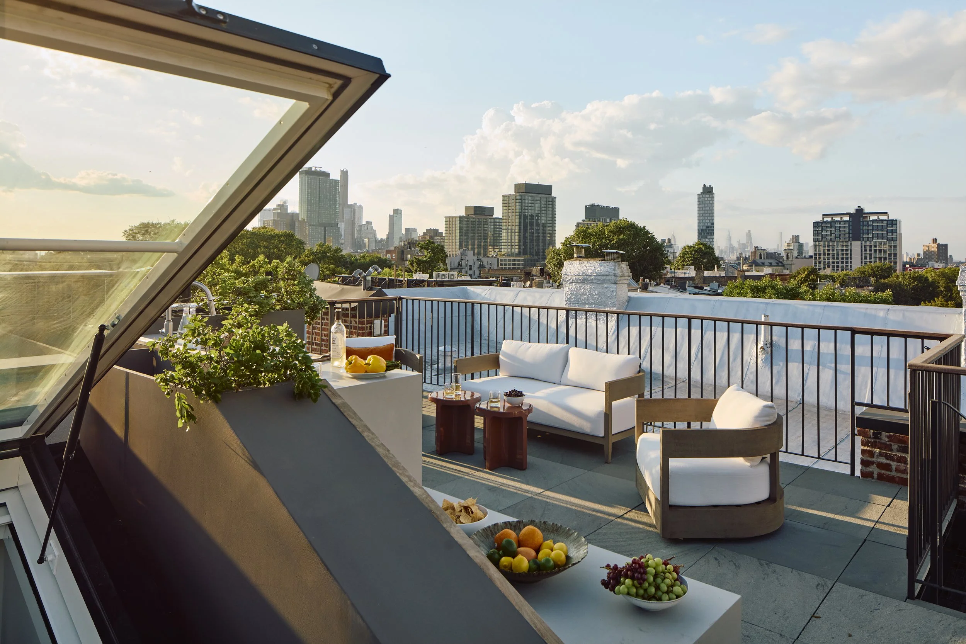
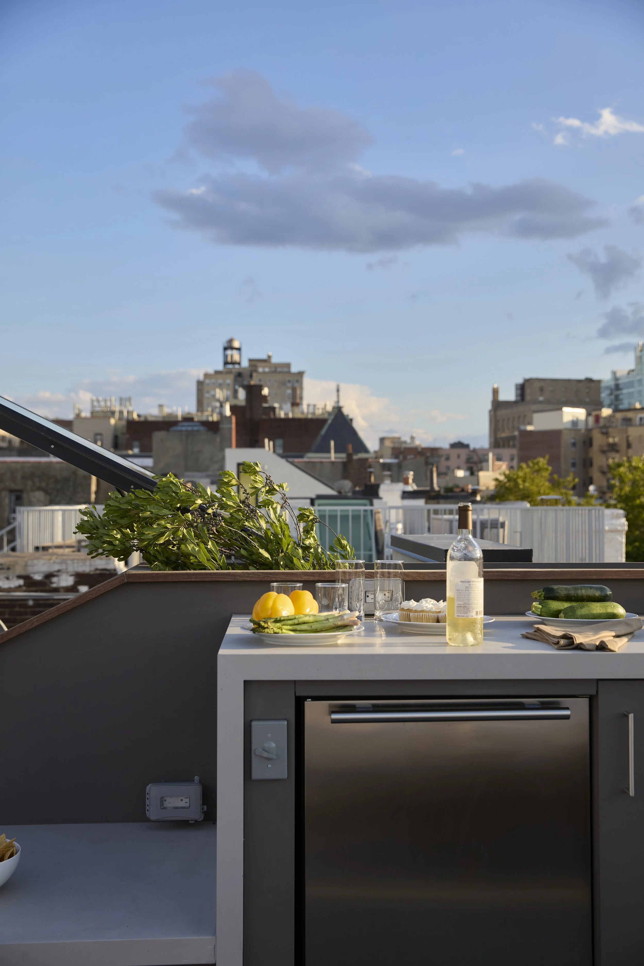
Adjacent to the main suite is a guest room/ home office, and a windowed guest bathroom in deep green and greys. The third floor is devoted to the two daughter’s bedrooms, and playful patterned kids’ bathroom, and laundry. From there, stairs take us up to the roof deck, accessed by a massive dayliter hatch that allows for the skylit stairs, as well as easy access to the roof. The roof deck features an outdoor kitchen and firepit, a place to end the day off.
Rounding out the renovation is a self-contained rental apartment at the garden level with full kitchen, bathroom and main bedroom leading to it’s own private outdoor area. The landscaped backyard features decking and seating throughout. The rental apartment can flexibly connect to the main unit if desired, or has full separation. Finally, the newly excavated cellar features a home gym and media den. Typical of the rest of the home, technology systems and automation was fully integrated for lighting controls, window treatments, audio-visual and security.
No detail was spared in this gut renovation that reflects the quiet, understated refinement of the family that lives there, through their choice of elegant millwork, natural finishes, and seamless systems throughout.
Architecture + Interior Design:
Batliboi Studio
@batliboi.studio
Furniture + Furnishings (FFE):
Karen Wright Design
Photography:
© Ashok Sinha
@ashoksinhaphoto
www.ashoksinha.com
Ines-Leong / L-INES Photo
@l.ines_photo
www.l-ines.com